TomEdrington- Commercial Division Manager
BEDS3
BATHS3 full
SQUARE FEET2,791
MLS#A4707413
STATUSActive
PROPERTY TYPEResidential - Single Family
SUBDIVISIONRESERVE AT TWIN RIVERS
Property Description
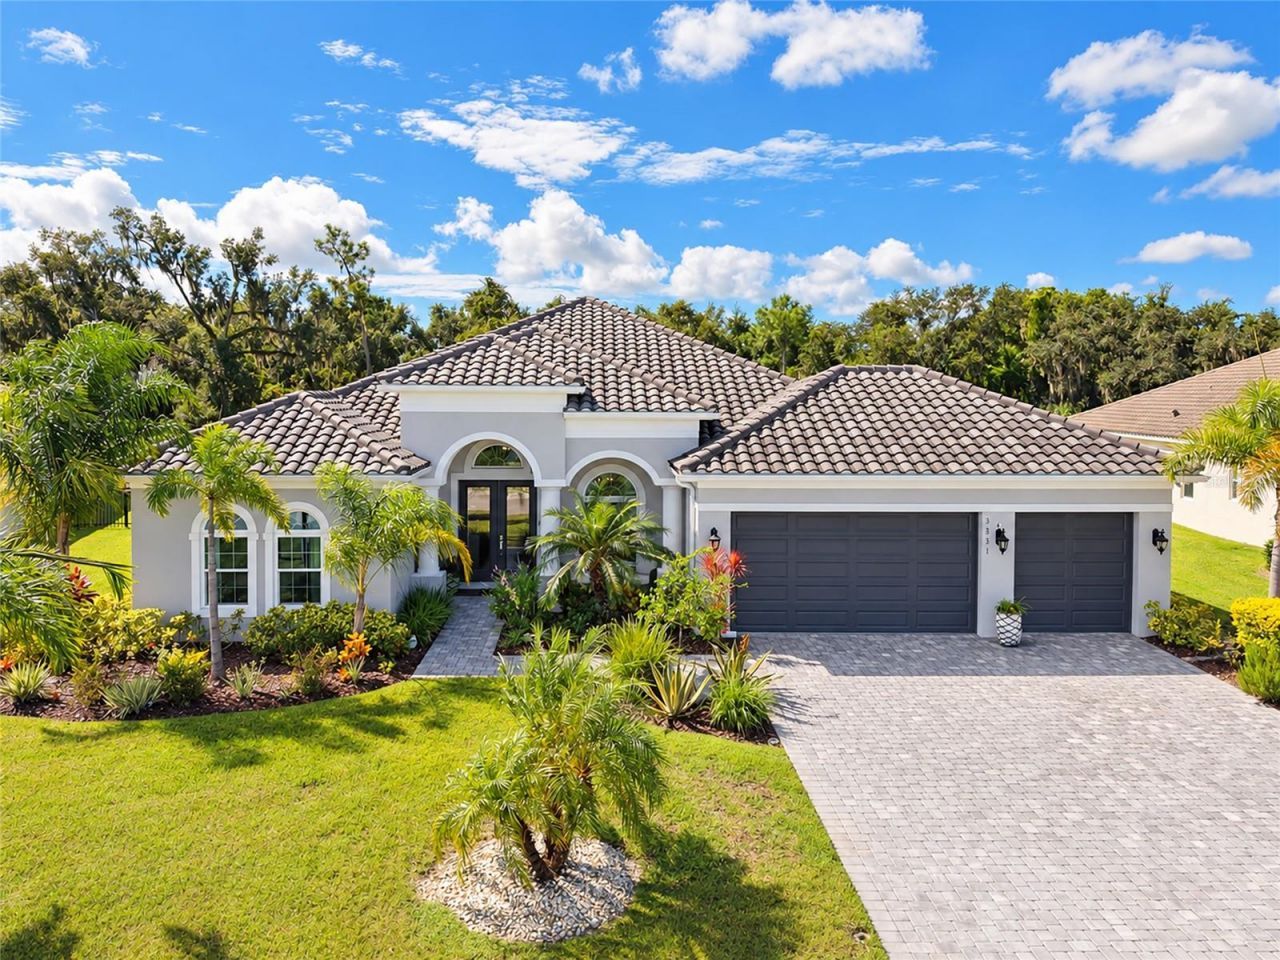
Nearly new and truly move-in ready, this popular Medallion Homes Aruba floor plan delivers the space, privacy and outdoor living buyers are looking for. Set on a beautiful private lot in Twin Rivers Reserve, this home features a great room layout with 3 bedrooms, a huge office and a large bonus room that gives you plenty of flexibility for a media room, game room or additional living space. The gourmet kitchen is finished with quartz countertops, painted cabinetry, a pot filler, wall oven and cooktop, creating a space that is as functional as it is impressive. Step outside and this home really shines. The private backyard features an outstanding summer kitchen, heated saltwater pool and spa, all surrounded by a peaceful setting that feels like your own private retreat. A 3-car garage, tile roof, brick-paver driveway and great curb appeal complete the package. Twin Rivers Reserve offers a gated entrance, low HOA fees and no CDD fees, with excellent shopping, dining and schools nearby. The Aruba is one of Medallion Homes' most popular floor plans, and this one is in exceptional condition and needs nothing but a new family. Be sure to check out the 3D tour for a true like-being-there experience.
Property Features
Property Type: Residential - Single Family
Cooling: Central Air
Garage: 3 car attached
Heating: Central
Home Style: Ranch
Lot Size: 0.46 Acres
Roof Type: Tile
Stories: 1.0
Taxes: $9,121
Year Built: 2022
Amenities
Ceiling Fans(s)
Open Floorplan
Solid Surface Counters
Solid Wood Cabinets
Split Bedroom
Sidewalk
Feature Descriptions
Additional Rooms: Bonus Room, Den/Library/Office, Great Room, Inside Utility
Appliances: Built-In Oven, Cooktop, Dishwasher, Disposal, Microwave, Refrigerator
Builder: Medallion Homes
Community Features: Community Mailbox, Deed Restrictions, Gated Community - No Guard
Days on Site: 2
Directions: Golf course road to entrance to twin rivers reserve, straight through first stop sign, left at second one, follow 31st, make a right onto 158th ave cir e, home on the leeft.
Disaster Mitigation: Above Flood Plain
Energy Efficient: Windows
Exterior: Block, Stucco
Flood Zone Code: X
Flooring: Carpet, Ceramic Tile
Foundation: Slab
HOA Fee: 1041/ Quarterly
HOA Y/N: Yes
Home Warranty Y/N: No
Listing Terms: Cash, Conventional
Lot Dimensions: 0.46
Model: Aruba
Number of Pets: 3
Other Equipment: Irrigation Equipment
Ownership: Fee Simple
Parking: Driveway, Garage Door Opener
Parking Notes: Driveway, Garage Door Opener
Patio/Porch: Covered, Screened
Pets Allowed: Cats OK, Dogs OK, Yes
Pets Size: Extra Large (101+ Lbs.)
Pool: Gunite, Heated, In Ground, Screen Enclosure
Property Attached Y/N: No
Property Sub-Type: Single Family Residence
Sewer: Public Sewer
Showing Instructions: ShowingTime
Spa: Heated, In Ground
Special Sale Provisions: None
Swimming Pool: Yes
Utilities: Cable Connected, Electricity Connected, Sewer Connected
Vegetation: Oak Trees, Trees/Landscaped
Water: Public
Water Access Y/N: No
Windows: ENERGY STAR Qualified Windows, Storm Window(s)
Zoning: PDU
Room Sizes
Great Room: 19x21
Primary Bedroom: 13x21
Office: 15x18
Kitchen: 12x19
Bonus Room: 22x19
Bedroom 2: 13x12
Bedroom 3: 13x12
Local Schools
High School: Parrish Community High
Middle School: Buffalo Creek Middle
Listed By / Shown By
Listed By
Agency Name: COLDWELL BANKER REALTY
Agency Contact: 941-907-1033
Shown By
Agent Name: Tom Edrington- Commercial Division Manager
Agent Phone: (813) 972-3430
Agency Title: Florida Executive Realty

Estimate Your Payment
Estimated Payment
$ 3,013.01 per month $1,991.88 Principal & Interest $760.08 Property Tax $261.04 Homeowner's Insurance
3831 158th Avenue Circle E | MLS# A4707413
This single family home located at 3831 158th Avenue Circle E, Parrish, FL 34219 is currently listed for sale with an asking price of $895,000. This property was built in 2022 and has 3 bedrooms and 3 full baths with 2791 sq. ft. 158th Avenue Circle E is located in the RESERVE AT TWIN RIVERS subdivision. Search RESERVE AT TWIN RIVERS real estate on tedrington.floridaexecutiverealty.com today.