TomEdrington- Commercial Division Manager
BEDS4
BATHS2 full
SQUARE FEET1,682
MLS#A4701857
STATUSActive
PROPERTY TYPEResidential - Single Family
SUBDIVISIONVALENCIA HEIGHTS
Property Description
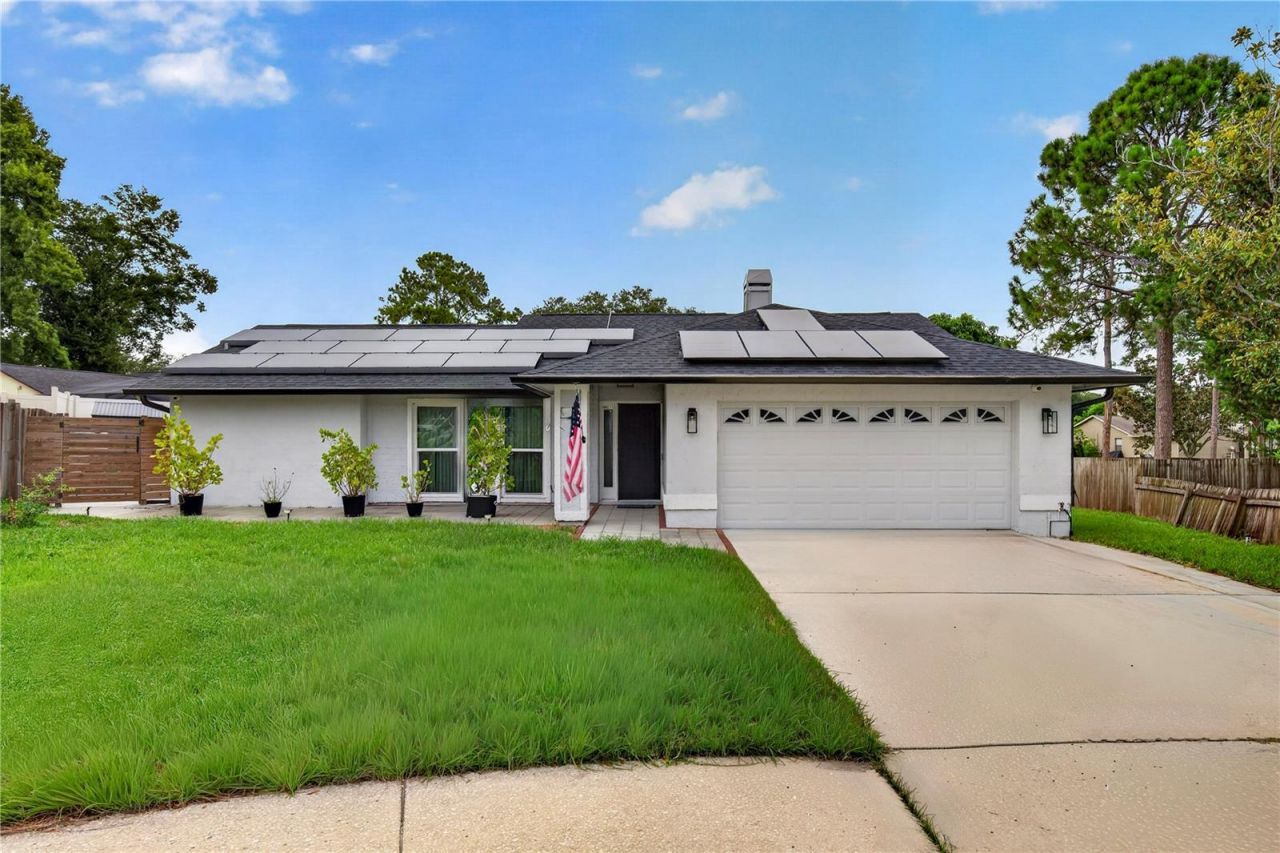
Pool, Spa & Pond Views in the Heart of Palm Harbor! This beautifully updated 4-bedroom, 2-bath home situated on an oversized cul-de-sac lot. Step inside to vaulted ceilings, new flooring, and an open floor plan that flows into a fully renovated kitchen featuring quartz countertops, an oversized island, and modern finishes. The split-bedroom layout offers privacy for the primary suite, while the backyard is designed for year-round enjoyment with a heated and cooled saltwater pool and spa, fire pit, and peaceful pond views. Major updates include a new roof (2021), fully paid-off solar panels (2021), and extensive updates throughout. No flood insurance or HOA! Conveniently located near shopping, restaurants, top-rated hospitals, Tampa International Airport, and everything Palm Harbor has to offer.
Property Features
Property Type: Residential - Single Family
Cooling: Central Air
Fenced: Yes
Garage: 2 car attached
Heating: Central
Home Style: Florida, Ranch
Lot Size: 0.26 Acres
Roof Type: Shingle
Stories: 1.0
Taxes: $8,476
Year Built: 1984
Amenities
Eat-in Kitchen
Kitchen/Family Room Combo
Living Room/Dining Room Combo
Open Floorplan
Solid Surface Counters
Solid Wood Cabinets
Split Bedroom
Stone Counters
Thermostat
Vaulted Ceiling(s)
Walk-In Closet(s)
Window Treatments
Private Mailbox
Rain Gutters
Sidewalk
Sliding Doors
Storage
Feature Descriptions
Appliances: Convection Oven, Cooktop, Dishwasher, Disposal, Exhaust Fan, Microwave, Range
Directions: Head North on US19 from Curlew. Make right on Co Rd 95. Turn left on Orchard Highlands Dr, Turn left on Springhill Cir. Home is ahead to the left.
Disaster Mitigation: Hurricane Shutters/Windows
Energy Efficient: Roof, Thermostat, Windows
Exterior: Block, Stucco
Fencing: Vinyl, Wood
Fireplace: Wood Burning
Fireplace Y/N: Yes
Flood Zone Code: X
Flooring: Laminate, Tile
Foundation: Slab
Frontage Pond: 20
Home Warranty Y/N: No
Listing Terms: Cash, Conventional, FHA, VA Loan
Lot: Cul-De-Sac, City Limits, Oversized Lot, Sidewalk, Paved
Lot Dimensions: 0.26
Other Structures: Shed(s)
Ownership: Fee Simple
Parking: Driveway, Garage Door Opener
Parking Notes: Driveway, Garage Door Opener
Patio/Porch: Covered, Front Porch, Rear Porch
Pets Allowed: Yes
Pool: Gunite, Heated, In Ground, Lighting, Other, Salt Water, Tile
Property Attached Y/N: No
Property Sub-Type: Single Family Residence
Sewer: Public Sewer
Showing Instructions: Lock Box Electronic, ShowingTime
Spa: Heated, In Ground
Special Sale Provisions: None
Special View Info: Water
Swimming Pool: Yes
Utilities: BB/HS Internet Available, Cable Available, Electricity Connected, Phone Available, Sewer Connected, Water Connected
Vegetation: Mature Landscaping, Oak Trees
Water: Public
Water Access: Pond
Water Access Y/N: Yes
Waterfront Features: Pond
Water View: Pond
Windows: Skylight(s), Blinds, Insulated Windows, Rods, Storm Window(s), Window Treatments
Zoning: R-3
Room Sizes
Living Room: 13x15
Kitchen: 20x12
Primary Bedroom: 15x11
Bedroom 2: 12x10
Bedroom 3: 12x10
Bedroom 4: 10x12
Dining Room: 9x10
Local Schools
High School: Countryside High-PN
Middle School: Palm Harbor Middle-PN
Elementary School: Lake St George Elementary-PN
Listed By / Shown By
Listed By
Agency Name: EXP REALTY LLC
Agency Contact: 888-883-8509
Shown By
Agent Name: Tom Edrington- Commercial Division Manager
Agent Phone: (813) 972-3430
Agency Title: Florida Executive Realty

Estimate Your Payment
Estimated Payment
$ 2,279.60 per month $1,390.98 Principal & Interest $706.33 Property Tax $182.29 Homeowner's Insurance
3775 Springhill Circle | MLS# A4701857
This single family home located at 3775 Springhill Circle , Palm Harbor, FL 34684 is currently listed for sale with an asking price of $625,000. This property was built in 1984 and has 4 bedrooms and 2 full baths with 1682 sq. ft. Springhill Circle is located in the VALENCIA HEIGHTS subdivision. Search VALENCIA HEIGHTS real estate on tedrington.floridaexecutiverealty.com today.