TomEdrington- Commercial Division Manager
BEDS3
BATHS2 full
SQUARE FEET2,128
MLS#A4705566
STATUSActive
PROPERTY TYPEResidential - Single Family
SUBDIVISIONBENEVA PINES
Property Description
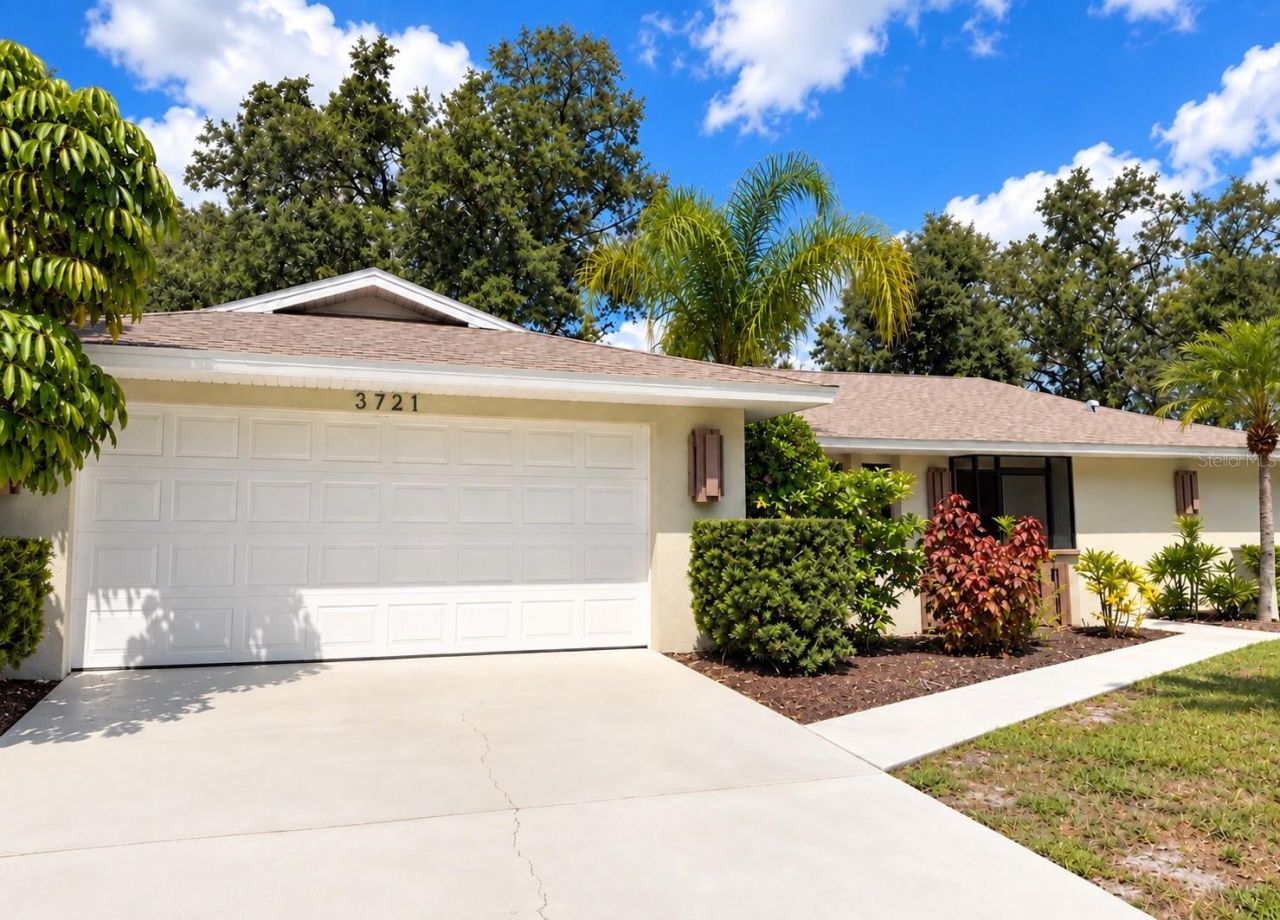
Virtually Staged. Welcome to 3721 Aster Drive, a spacious and inviting 3-bedroom, 2-bath home offering 2,128 square feet of living space in Sarasota's desirable Beneva Pines community. Thoughtfully designed with a split floor plan for added privacy and comfortable everyday living, the home features generous living and family areas, a dedicated dining space, and a versatile flex area ideal for a home office, relaxation, or entertaining. Vaulted ceilings accented by exposed wood beams bring warmth and character to the main living spaces, while large windows and sliding glass doors fill the home with abundant natural light. The well-appointed kitchen features granite countertops, stainless-steel appliances, ample cabinetry, recessed lighting, and a breakfast bar that opens to the living area. The spacious primary suite offers two walk-in closets and a private bath, while two additional bedrooms and a second full bath provide plenty of flexibility for family, guests, or workspace. Step outside to the expansive screened lanai overlooking lush tropical greenery and the backyard-a wonderful setting for relaxing, entertaining, and enjoying the Florida lifestyle. Additional highlights include a separate laundry room, an attached two-car garage, a roof approximately two years old, and an air-conditioning system approximately six years old. Conveniently located near shopping, dining, recreation, and all Sarasota beaches. This well-built home combines generous room sizes, distinctive character, and a flexible layout ready to welcome its next owner.
Property Features
Property Type: Residential - Single Family
Cooling: Central Air
Garage: 2 car attached
Heating: Central, Electric
Home Style: Ranch
Lot Size: 0.36 Acres
Roof Type: Shingle
Stories: 1.0
Taxes: $5,051
Year Built: 1981
Amenities
Ceiling Fans(s)
Open Floorplan
Thermostat
Walk-In Closet(s)
Window Treatments
Courtyard
Feature Descriptions
Appliances: Built-In Oven, Dishwasher, Disposal, Dryer, Microwave, Refrigerator, Washer, Water Filtration System
Community Features: Street Lights
Directions: From Proctor and Beneva, go south on Beneva Road, turn left onto Aster Drive. Turn left to stay Aster Drive and the property will be located on the left, at 3721 Aster Drive.
Exterior: Block, Stucco
Flood Zone Code: X
Flooring: Luxury Vinyl, Tile
Foundation: Slab
Garage Dimensions: 20x40
HOA Fee: 350/ Annually
HOA Y/N: Yes
Home Warranty Y/N: No
Listing Terms: Cash, Conventional, FHA, VA Loan
Lot: Near Public Transit, Paved
Lot Dimensions: 0.36
Ownership: Fee Simple
Parking: Driveway, Garage Door Opener
Parking Notes: Driveway, Garage Door Opener
Patio/Porch: Rear Porch, Screened
Pets Allowed: Yes
Property Attached Y/N: No
Property Sub-Type: Single Family Residence
Sewer: Public Sewer
Showing Instructions: Supra Lock Box
Special Sale Provisions: None
Utilities: Electricity Connected, Fire Hydrant, Public, Sewer Connected, Water Connected
Vegetation: Fruit Trees, Mature Landscaping
Water: Public
Water Access Y/N: No
Windows: Blinds
Zoning: RSF2
Room Sizes
Primary Bedroom: 12x22
Bedroom 2: 12x12
Bedroom 3: 12x10
Living Room: 18x11
Family Room: 15x19
Kitchen: 13x10
Bathroom 1: 13x8
Bathroom 2: 9x8
Local Schools
High School: Riverview High
Middle School: Sarasota Middle
Elementary School: Wilkinson Elementary
Listed By / Shown By
Listed By
Agency Name: RE/MAX PALM
Agency Contact: 941-929-9090
Shown By
Agent Name: Tom Edrington- Commercial Division Manager
Agent Phone: (813) 972-3430
Agency Title: Florida Executive Realty

Estimate Your Payment
Estimated Payment
$ 1,566.26 per month $1,012.63 Principal & Interest $420.92 Property Tax $132.71 Homeowner's Insurance
3721 Aster Drive | MLS# A4705566
This single family home located at 3721 Aster Drive , Sarasota, FL 34233 is currently listed for sale with an asking price of $455,000. This property was built in 1981 and has 3 bedrooms and 2 full baths with 2128 sq. ft. Aster Drive is located in the BENEVA PINES subdivision. Search BENEVA PINES real estate on tedrington.floridaexecutiverealty.com today.