TomEdrington- Commercial Division Manager
BEDS3
BATHS2 full
SQUARE FEET2,082
MLS#G5115811
STATUSPending
PROPERTY TYPEResidential - Single Family
SUBDIVISIONVALENCIA TERRACE
Property Description
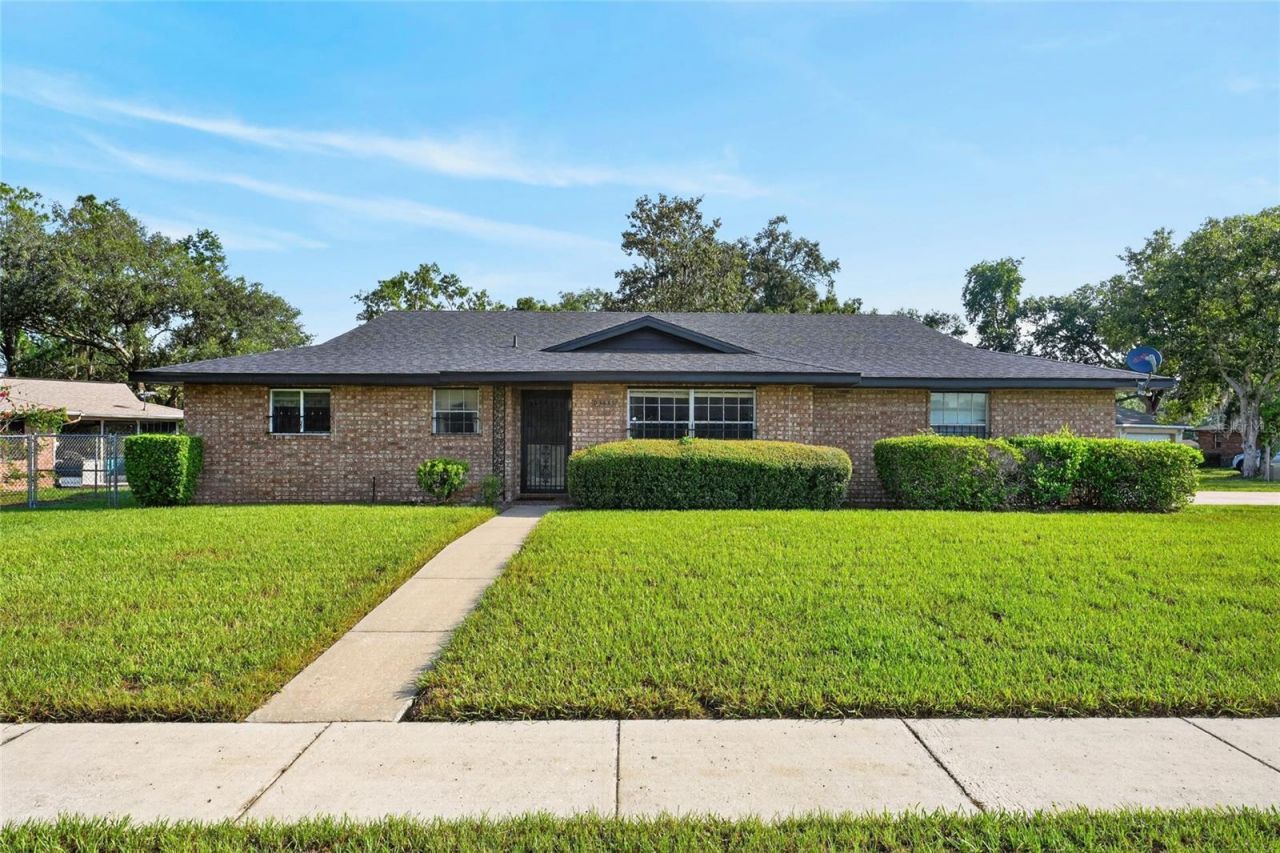
Under contract-accepting backup offers. Brick Home Nestled in Fruitland Park's Valencia Terrace close to US 441/27 & near shopping in Lady Lake, Leesburg and The Villages - 3 Bedrooms, 2 Baths with 2-Car/Side-Load Garage and FENCED Back Yard!! - Foyer Entry has a Coat Closet, and opens to the Family Room, and Separate Dining Room that could be Converted to Bedroom #4. The Kitchen with Tiled-Backsplash has a Large Breakfast Room (10Ft X 18Ft) that leads to the Screened Rear Lanai with Pet-Door and Screen-Door to a BBQ Pad and Fenced Backyard ** 2022 Roof ** 2022 Electric Water Heater ** 2016 HVAC - Public Water & Public Sewer .. however, there is a Well in the Backyard for Irrigation - Whole House Generator (with 2 above ground rented propane tanks). Ceiling Fans, Linen Closets, Coat Closets, Walk-In Closets and Kitchen Closet Pantry!! Tile & Carpet Flooring - Wi-Fi Capable Thermostat, Water Heater, Generator and Well. - 'Simple Safe Security System (Sensors, Keypad, Control) will convey with home! - Sidewalks in Neighborhood, Private Mailbox, Trash & Recycling pick-up at property! - GREAT LOCATION!! - Don't Miss out on this GEM of a Home!! ** 2022 Roof ** 2022 Electric Water Heater
Property Features
Property Type: Residential - Single Family
Cooling: Central Air
Fenced: Yes
Garage: 2 car attached
Heating: Central, Electric
Home Style: Ranch
Lot Size: 0.27 Acres
Roof Type: Shingle
Stories: 1.0
Taxes: $4,319
Year Built: 1980
Amenities
Ceiling Fans(s)
Eat-in Kitchen
Thermostat
Walk-In Closet(s)
Private Mailbox
Private Yard
Rain Gutters
Sidewalk
Sliding Doors
Feature Descriptions
Additional Rooms: Family Room, Formal Dining Room Separate
Appliances: Dishwasher, Disposal, Dryer, Electric Water Heater, Exhaust Fan, Range, Refrigerator, Washer
Community Features: Street Lights
Days on Site: 1
Directions: From 441/27 In Fruitland Park - at traffic Light - Take Picciola Cut off - Right on Kingfish St - Left on Sail Fish Ave - Home on Left at Cul-de-Sac Corner #3635
Exterior: Block, Brick
Fencing: Chain Link, Fenced
Flood Zone Code: X
Flooring: Carpet, Tile
Foundation: Slab
Garage Dimensions: 19X23
Home Warranty Y/N: No
Listing Terms: Cash, Conventional, FHA, USDA Loan, VA Loan
Lot: Corner Lot, Irregular Lot, Sidewalk, Paved
Lot Dimensions: 0.27
Number of Wells: 1
Other Equipment: Irrigation Equipment, Private Yard
Ownership: Fee Simple
Parking: Driveway, Garage Door Opener, Garage Faces Side
Parking Notes: Driveway, Garage Door Opener, Garage Faces Side
Patio/Porch: Covered, Front Porch, Patio, Screened
Property Attached Y/N: No
Property Sub-Type: Single Family Residence
Security: Smoke Detector(s)
Sewer: Public Sewer
Showing Instructions: ShowingTime
Special Sale Provisions: None
Utilities: Electricity Connected, Public, Sewer Connected, Sprinkler Well, Underground Utilities
Vegetation: Mature Landscaping
Water: Public
Water Access Y/N: No
Zoning: R-6
Room Sizes
Foyer: 5x10
Family Room: 13x25
Dining Room: 12x16
Kitchen: 16x18
Dinette: 10x18
Primary Bedroom: 12.5x16
Primary Bathroom: 6x9.5
Bedroom 2: 10x9
Bedroom 3: 14x14
Bathroom 2: 8x5
Local Schools
High School: Leesburg High
Middle School: Carver Middle
Elementary School: Beverly Shores Elem
Listed By / Shown By
Listed By
Agency Name: FLORIDA FINE HOMES REALTY, LLC
Agency Contact: 352-446-8886
Shown By
Agent Name: Tom Edrington- Commercial Division Manager
Agent Phone: (813) 972-3430
Agency Title: Florida Executive Realty

Estimate Your Payment
Estimated Payment
$ 1,162.91 per month $709.96 Principal & Interest $359.92 Property Tax $93.04 Homeowner's Insurance
3635 Sail Fish Avenue | MLS# G5115811
This single family home located at 3635 Sail Fish Avenue, Fruitland Park, FL 34731 is currently listed for sale with an asking price of $319,000. This property was built in 1980 and has 3 bedrooms and 2 full baths with 2082 sq. ft. Sail Fish Avenue is located in the VALENCIA TERRACE subdivision. Search VALENCIA TERRACE real estate on tedrington.floridaexecutiverealty.com today.