TomEdrington- Commercial Division Manager
BEDS5
BATHS2 full 1 partial
SQUARE FEET2,217
MLS#TB8553063
STATUSActive
PROPERTY TYPEResidential - Single Family
SUBDIVISIONTWO RIVERS
Property Description
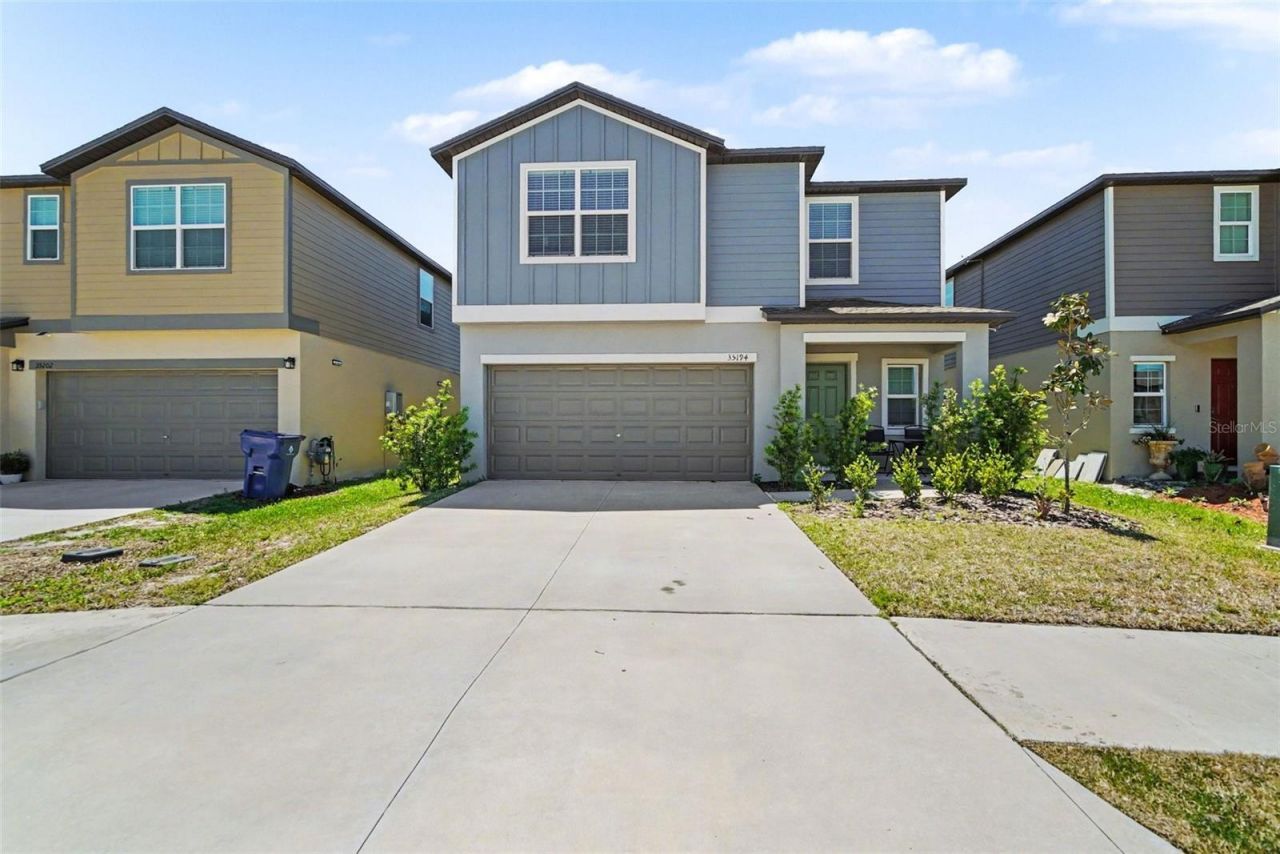
This stunning two-story home perfectly blends comfort, style, and functionality, making it ideal for growing families. Featuring five spacious bedrooms and 2.5 beautifully designed bathrooms with modern finishes, this home offers the perfect balance of elegance and practicality. The open-concept layout includes generous living and dining areas, along with a modern kitchen designed for entertaining and creating unforgettable family moments. A spacious two-car garage adds both convenience and security. Located in a rapidly growing area, this property is not only a beautiful home but also an excellent investment opportunity. Nestled within a thoughtfully planned community, residents enjoy access to exceptional amenities, including green spaces, parks, walking trails, recreational areas, and possibly a resort-style pool and clubhouse-creating the perfect setting for an active and family-friendly lifestyle. Conveniently located near Tampa Premium Outlets, Shops at Wiregrass, KRATE at the Grove, top-rated schools, major universities, dining, entertainment, Downtown Tampa, Tampa International Airport, and Florida's award-winning beaches, this home truly offers the best of location and lifestyle. Don't miss the opportunity to make this exceptional property your new home-schedule your private showing today.
Property Features
Property Type: Residential - Single Family
Cooling: Central Air
Fenced: Yes
Garage: 2 car attached
Heating: Central
Lot Size: 0.10 Acres
Roof Type: Shingle
Stories: 2.0
Taxes: $7,858
Year Built: 2024
Amenities
Ceiling Fans(s)
Open Floorplan
None
Private Mailbox
Private Yard
Feature Descriptions
Appliances: Dishwasher, Microwave, Range, Refrigerator
Association Amenities: Clubhouse
Community Features: Clubhouse, Deed Restrictions
Directions: On I-75 N, Take exit 275 for FL-56 toward Land O' Lakes/Tarpon Springs, Keep right at the fork towards FL-56 E and merge onto FL-56 E, Continue on FL-56E for 9.6miles, turn left onto Childers Way, turn right onto Lanier Rd, Turn Right onto Ackley Trce pro
Exterior: Block
Fencing: Vinyl
Flood Zone Code: X
Flooring: Carpet, Ceramic Tile
Foundation: Slab
Garage Dimensions: 19x20
HOA Fee: 19/ Monthly
HOA Y/N: Yes
Home Warranty Y/N: No
Listing Terms: Cash, Conventional, FHA, VA Loan
Lot Dimensions: 0.1
Other Equipment: None, Private Yard
Ownership: Fee Simple
Pets Allowed: Yes
Pets Restrictions: Confirm with HOA / Buyer and/or buyerâ??s agent to verify all pet restrictions, including any breed, size, or number limitations, directly with the HOA.
Property Attached Y/N: No
Property Sub-Type: Single Family Residence
Sewer: Public Sewer
Showing Instructions: Lock Box Electronic-CBS Code Required
Special Sale Provisions: None
Utilities: BB/HS Internet Available, Electricity Available, Natural Gas Available
Water: Public
Water Access Y/N: No
Zoning: MPUD
Local Schools
High School: Zephryhills High School-PO
Middle School: Raymond B Stewart Middle-PO
Elementary School: Chester W Taylor Elemen-PO
Listed By / Shown By
Listed By
Agency Name: PEOPLE'S CHOICE REALTY SVC LLC
Agency Contact: 813-933-0677
Shown By
Agent Name: Tom Edrington- Commercial Division Manager
Agent Phone: (813) 972-3430
Agency Title: Florida Executive Realty

Estimate Your Payment
Estimated Payment
$ 1,601.06 per month $836.59 Principal & Interest $654.83 Property Tax $109.64 Homeowner's Insurance
35194 Ackley Trace | MLS# TB8553063
This single family home located at 35194 Ackley Trace , Zephyrhills, FL 33541 is currently listed for sale with an asking price of $375,900. This property was built in 2024 and has 5 bedrooms and 2 full and 1 partial baths with 2217 sq. ft. Ackley Trace is located in the TWO RIVERS subdivision. Search TWO RIVERS real estate on tedrington.floridaexecutiverealty.com today.