TomEdrington- Commercial Division Manager
BEDS3
BATHS2 full
SQUARE FEET1,766
MLS#TB8552864
STATUSActive
PROPERTY TYPEResidential - Single Family
SUBDIVISIONLAGO VISTA
Property Description
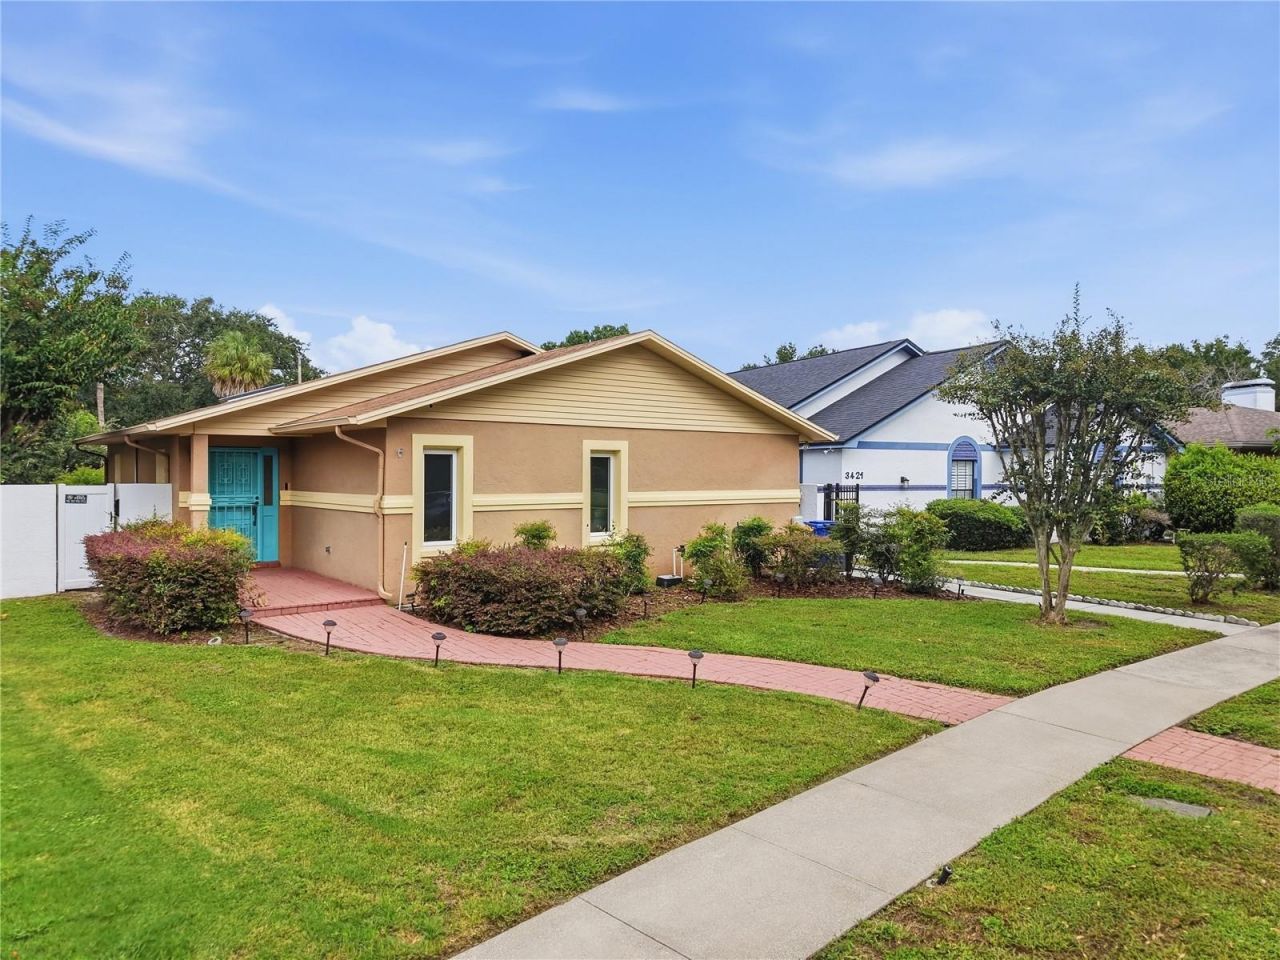
CHARMING CARROLLWOOD HOME WITH NO HOA, NO CDD, PRIVATE BACKYARD, UPDATES & ROOM FOR A POOL! Welcome home to this inviting 3-bedroom, 2-full-bath residence offering 1,766 sq. ft. of comfortable living space in a desirable Carrollwood location. A charming paver walkway leads to the welcoming teal front door, setting the tone for the character found throughout the home. Step inside to an open and airy floor plan featuring vaulted ceilings, abundant natural light, and a spacious living area that flows seamlessly into the dining space. The adorable kitchen offers ample cabinetry and counter space, with additional room for bar-stool seating-perfect for casual dining or entertaining.The primary suite and secondary bedroom each come with convenient access to a full bath, while the third bedroom features double doors, making it an ideal home office, den, or flex space.Enjoy peace of mind with a BRAND-NEW ROOF to be installed once the home is under contract. Additional updates include an A/C purchased in 4/2024, hot water heater replaced 5/2021, four impact-resistant casement windows installed 10/2023, Whirlpool refrigerator purchased 10/2021, GENERATOR installed 6/2018, and Blink wireless home security cameras with Cat 5 wiring.Step outside to your private backyard enclosed by a 6-foot vinyl privacy fence. The spacious paver patio provides plenty of room for outdoor furniture, relaxing, entertaining, and enjoying the beautiful butterfly garden. There is also room to add a pool and create your own backyard oasis.Conveniently located in Carrollwood, you'll be approximately 30 minutes from Downtown Tampa, Tampa International Airport, and several Bay Area beaches, depending on traffic. Enjoy nearby shopping, dining, parks, and easy access to major roadways. With its charming curb appeal, flexible living spaces, private backyard, valuable updates, and desirable location, this Carrollwood home is ready to welcome its next owner. Don't miss your opportunity to make it HOME!
Upcoming Open Houses
Open House Saturday October 3rd, 12:30pm - 2:30pm
Open House Sunday October 4th, 1:00pm - 3:00pm
Property Features
Property Type: Residential - Single Family
Cooling: Central Air
Fenced: Yes
Garage: 2 car attached
Heating: Central, Electric
Lot Size: 0.13 Acres
Roof Type: Shingle
Stories: 1.0
Taxes: $2,761
Year Built: 1991
Amenities
Ceiling Fans(s)
Eat-in Kitchen
Kitchen/Family Room Combo
Living Room/Dining Room Combo
Open Floorplan
Thermostat
Vaulted Ceiling(s)
Walk-In Closet(s)
Window Treatments
Garden
Lighting
Private Entrance
Private Mailbox
Private Yard
Rain Gutters
Sidewalk
Feature Descriptions
Additional Rooms: Inside Utility
Appliances: Convection Oven, Disposal, Electric Water Heater, Refrigerator
Community Features: Deed Restrictions, Street Lights
Days on Site: 1
Directions: From Tampa International Airport head south on George J. Bean Parkway following signs for Airport Exits. Take the Hillsborough Ave Exit: Use the right lanes to take the exit toward FL-580 W / Hillsborough Ave. Merge onto FL-580 E: Keep right at the fork,
Exterior: Block, Stucco
Fencing: Vinyl
Flood Zone Code: X
Flooring: Carpet, Ceramic Tile, Hardwood
Foundation: Slab
Home Warranty Y/N: No
Listing Terms: Cash, Conventional, FHA, VA Loan
Lot: City Limits, Sidewalk, Paved
Lot Dimensions: 0.13
Other Equipment: Private Entrance, Private Yard, Generator
Ownership: Fee Simple
Parking: Covered, Driveway, Garage Door Opener, Garage Faces Rear
Parking Notes: Covered, Driveway, Garage Door Opener, Garage Faces R
Patio/Porch: Patio
Property Attached Y/N: No
Property Sub-Type: Single Family Residence
Security: Closed Circuit Camera(s), Fire Alarm, Security System
Sewer: Public Sewer
Showing Instructions: Combination Lock Box, ShowingTime
Special Sale Provisions: None
Utilities: BB/HS Internet Available, Cable Available, Electricity Available, Phone Available, Sprinkler Recycled, Water Available
Vegetation: Mature Landscaping
Water: Public
Water Access Y/N: No
Windows: Skylight(s), Shades
Zoning: PD
Room Sizes
Primary Bedroom: 13.1x14.4
Bedroom 2: 14.6x13.1
Living Room: 17.11x21.9
Dining Room: 17.11x6.9
Kitchen: 7.5x9.4
Local Schools
High School: Chamberlain-HB
Middle School: Memorial-HB
Elementary School: Crestwood-HB
Listed By / Shown By
Listed By
Agency Name: THE WILKINS WAY LLC
Agency Contact: 407-874-0230
Shown By
Agent Name: Tom Edrington- Commercial Division Manager
Agent Phone: (813) 972-3430
Agency Title: Florida Executive Realty

Estimate Your Payment
Estimated Payment
$ 1,299.91 per month $945.87 Principal & Interest $230.08 Property Tax $123.96 Homeowner's Insurance
3423 Pico Drive | MLS# TB8552864
This single family home located at 3423 Pico Drive , Tampa, FL 33614 is currently listed for sale with an asking price of $425,000. This property was built in 1991 and has 3 bedrooms and 2 full baths with 1766 sq. ft. Pico Drive is located in the LAGO VISTA subdivision. Search LAGO VISTA real estate on tedrington.floridaexecutiverealty.com today.