TomEdrington- Commercial Division Manager
BEDS1
BATHS1 full
SQUARE FEET644
MLS#O6446250
STATUSActive
PROPERTY TYPEResidential - Condominium
SUBDIVISIONLAKEWOOD PARK A CONDO
Property Description
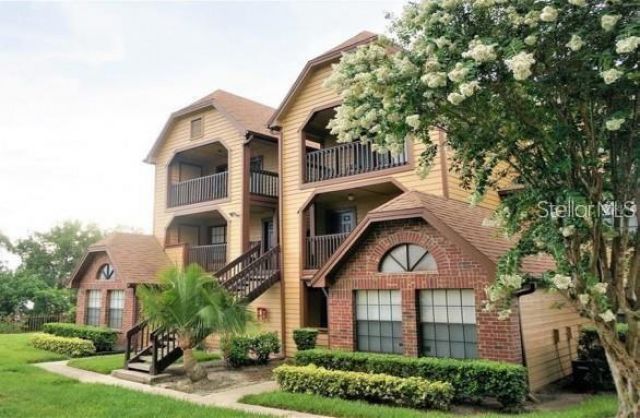
Beautiful third floor, Corner Unit condo located at Lakewood community! This spacious 1 Bedroom, 1 Bath home features high celings and laminate flooring throughout. Enjoy Florida's weather from the covered balcony!!! Close to I4, Altamonte Mall, restaurants & major highways!!!
Property Features
Property Type: Residential - Condominium
Cooling: Central Air
Heating: Central
Roof Type: Shingle
Stories: 3.0
Taxes: $1,682
Year Built: 1986
Amenities
Cathedral Ceiling(s)
Balcony
Feature Descriptions
Appliances: Dishwasher, Dryer, Range, Refrigerator, Washer
Community Features: Clubhouse, Gated Community - No Guard, Pool, Tennis Court(s)
Directions: From 436, turn on Essex Ave, community will be straight ahead.
Exterior: Block
Fireplace: Electric
Fireplace Y/N: Yes
Flood Zone Code: X
Flooring: Laminate
Foundation: Slab
HOA Fee: 435/ Monthly
HOA Y/N: Yes
Home Warranty Y/N: No
Listing Terms: Cash, Conventional
Number of Pets: 2
Ownership: Fee Simple
Pets Allowed: Breed Restrictions, Cats OK, Dogs OK
Pets Restrictions: Please refer to HOA for pet restrictions.
Pets Size: Medium (36-60 Lbs.)
Property Attached Y/N: No
Property Sub-Type: Condominium
Sewer: Public Sewer
Showing Instructions: 24 Hour Notice, ShowingTime
Special Sale Provisions: None
Utilities: Public
Water: Public
Water Access Y/N: No
Zoning: R-3
Room Sizes
Kitchen: 10x10
Living Room: 15x15
Primary Bedroom: 15x15
Listed By / Shown By
Listed By
Agency Name: ICON REALTY ASSOCIATES INC
Agency Contact: 321-303-5851
Shown By
Agent Name: Tom Edrington- Commercial Division Manager
Agent Phone: (813) 972-3430
Agency Title: Florida Executive Realty

Estimate Your Payment
Estimated Payment
$ 379.30 per month $211.43 Principal & Interest $140.17 Property Tax $27.71 Homeowner's Insurance
320 Forestway Circle , Unit 307 | MLS# O6446250
This condo located at 320 Forestway Circle , Unit 307, Altamonte Springs, FL 32701 is currently listed for sale with an asking price of $95,000. This property was built in 1986 and has 1 bedrooms and 1 full baths with 644 sq. ft. Forestway Circle , Unit 307 is located in the LAKEWOOD PARK A CONDO subdivision. Search LAKEWOOD PARK A CONDO real estate on tedrington.floridaexecutiverealty.com today.