TomEdrington- Commercial Division Manager
BEDS2
BATHS2 full
SQUARE FEET979
MLS#TB8551098
STATUSActive
PROPERTY TYPEResidential - Condominium
SUBDIVISIONPINE RIDGE AT LAKE TARPON VILLAGE
Property Description
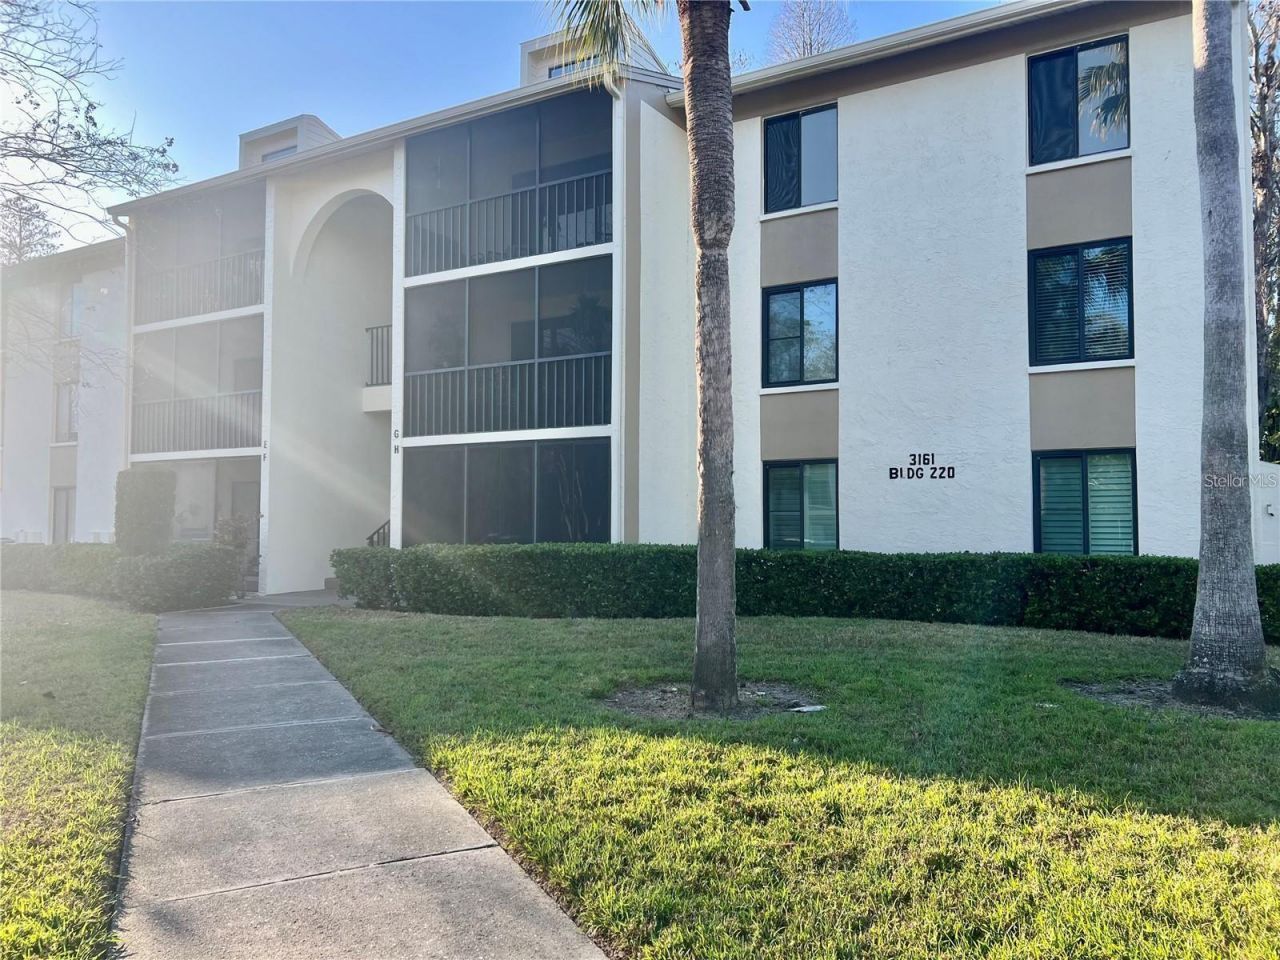
Experience the ultimate in convenience and style in this stunning, fully updated first-floor condo, perfectly positioned in the heart of the highly sought-after East Lake Corridor.Step inside to discover a bright, open-concept layout where the spacious great room flows seamlessly into the dining area-the perfect setting for hosting friends and family. The kitchen shines with modern cabinetry, elegant granite countertops, and premium stainless steel appliances. Retreat to the expansive master suite, complete with a private en-suite bath and a generous walk-in closet. A well-appointed second bedroom, a full guest bath, and the convenience of an in-unit laundry room round out this thoughtfully designed floor plan. Start your day with a morning coffee on your private, screened-in patio, offering a peaceful escape right at home.Beyond your doorstep, enjoy a resort-inspired lifestyle. The community features a sparkling pool and spa, a welcoming clubhouse, and all nestled against the backdrop of a tranquil, scenic pond. Situated within an A-rated school district, this home offers the rare combination of luxury, comfort, and an unbeatable location. Welcome home to effortless living.
Property Features
Property Type: Residential - Condominium
Cooling: Central Air
Heating: Central
Lot Size: 0.10 Acres
Roof Type: Shingle
Stories: 1.0
Taxes: $2,719
Year Built: 1985
Amenities
Ceiling Fans(s)
Lighting
Playground
Storage
Feature Descriptions
Appliances: Dishwasher, Dryer, Range, Refrigerator, Washer
Community Features: Association Recreation - Owned, Clubhouse, Community Mailbox, Playground, Pool, Sidewalks, Tennis Court(s)
Directions: North on East Lake Road from Tampa Road - Right into Deer Hollow/Pine Ridge to Lake Pine Way S. to address. Park in guest spots â?? reserved parking space is H-1. Thanks for showing!
Exterior: Block
Flood Zone Code: X*
Flooring: Tile
Foundation: Block
HOA Fee: 1474.8/ Quarterly
HOA Y/N: Yes
Home Warranty Y/N: No
Listing Terms: Cash, Conventional, FHA, VA Loan
Lot Dimensions: 0.1
Number of Pets: 1
Other Equipment: Playground
Ownership: Fee Simple
Parking: Assigned, Guest
Parking Notes: Assigned, Guest
Pets Allowed: Cats OK, Dogs OK
Pets Restrictions: VERIFY WITH HOA
Pets Size: Small (16-35 Lbs.)
Pets Weight (Max): 35
Pool: Gunite, In Ground, Lap, Outside Bath Access
Property Attached Y/N: No
Property Sub-Type: Condominium
Sewer: Public Sewer
Showing Instructions: Appointment Only, See Remarks, ShowingTime
Spa: In Ground
Special Sale Provisions: None
Swimming Pool: Yes
Utilities: Public
Water: Public
Water Access Y/N: No
Local Schools
High School: East Lake High-PN
Elementary School: Brooker Creek Elementary-PN
Listed By / Shown By
Listed By
Agency Name: FUTURE HOME REALTY INC
Agency Contact: 813-855-4982
Shown By
Agent Name: Tom Edrington- Commercial Division Manager
Agent Phone: (813) 972-3430
Agency Title: Florida Executive Realty

Estimate Your Payment
Estimated Payment
$ 716.19 per month $432.87 Principal & Interest $226.58 Property Tax $56.73 Homeowner's Insurance
3161 Lake Pine Way S, Unit H1 | MLS# TB8551098
This condo located at 3161 Lake Pine Way S, Unit H1, Tarpon Springs, FL 34688 is currently listed for sale with an asking price of $194,500. This property was built in 1985 and has 2 bedrooms and 2 full baths with 979 sq. ft. Lake Pine Way S, Unit H1 is located in the PINE RIDGE AT LAKE TARPON VILLAGE subdivision. Search PINE RIDGE AT LAKE TARPON VILLAGE real estate on tedrington.floridaexecutiverealty.com today.