TomEdrington- Commercial Division Manager
BEDS4
BATHS3 full
SQUARE FEET2,613
MLS#TB8546487
STATUSActive
PROPERTY TYPEResidential - Single Family
SUBDIVISIONOAKSTEAD PRCL 06
Property Description
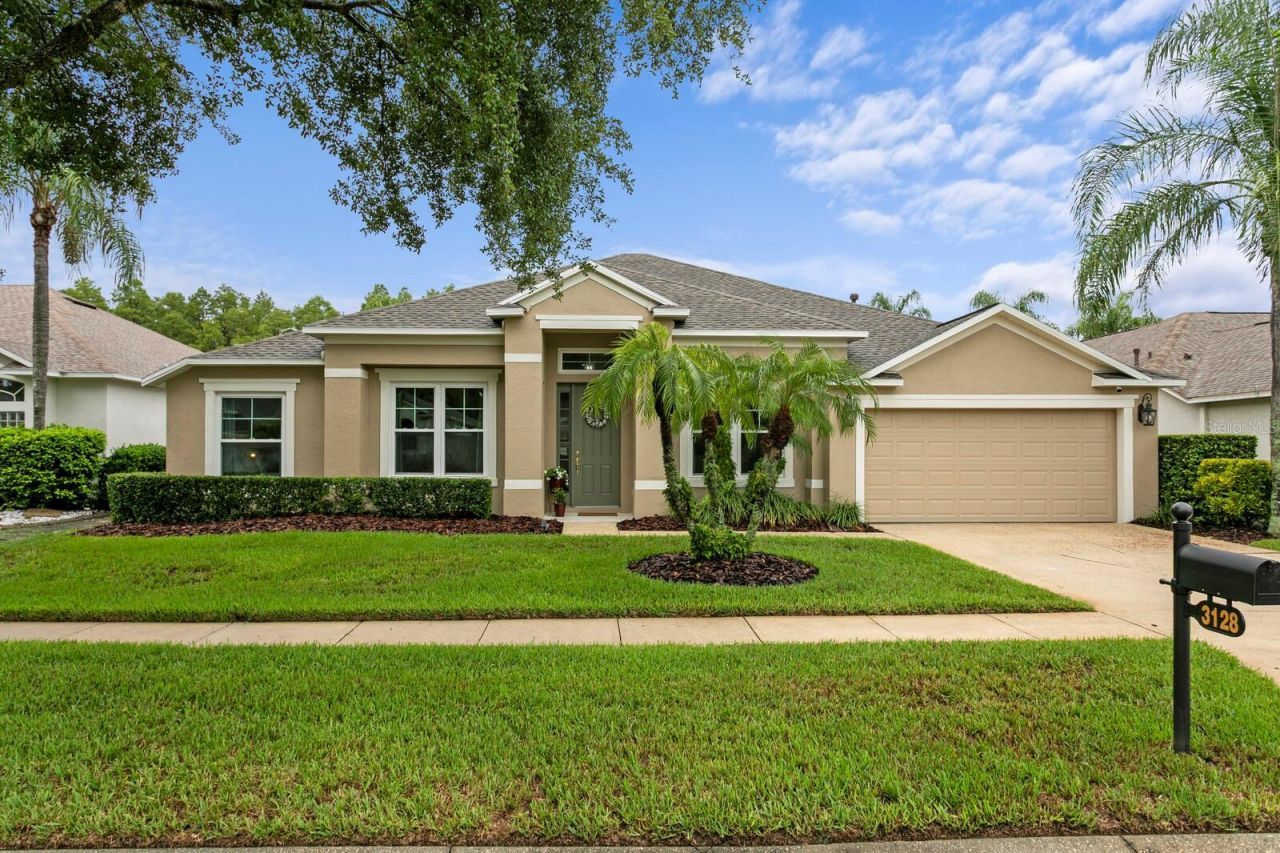
Nearly $142,000 in documented improvements, most completed in 2025, set this 4-bedroom, 3-bath pool home apart in the GATED, amenity-rich community of Oakstead. The big-ticket items are done: roof (2025), garage door and remote (2025), double-pane windows and sliding glass doors (2021), and attic insulation (2025). The HVAC system received a full ductwork overhaul in 2025, including supply and return lines, supply and return-air plenums, in-place coil cleaning, and a blower pull and clean, plus a HALO-LED whole-home air purification system. Inside, just over 2,600 square feet of single-story living offers a split floor plan, volume ceilings, conservation views, and an office/flex room with French doors. In 2025 the entire home received porcelain plank tile, including every bedroom, closet, and the pantry, along with 51/2-inch baseboards and interior paint on all walls, closets, doors, and casings. The kitchen features quartz countertops, a Kraus 16-gauge stainless undermount sink, a Moen MotionSense hands-free faucet, and a disposal (all 2025). The Whirlpool stainless appliance package includes a French-door refrigerator, a 5-burner built-in gas cooktop, a convection oven, a convection microwave, and a dishwasher with a third rack (2024). The primary bath was fully remodeled in 2025 with a 60 freestanding soaking tub, polished 12 x 24 porcelain shower tile, a heavy-glass shower enclosure, a quartz counter with undermount sinks, a Kohler chair-height toilet, and Moen Genta fixtures throughout. The guest bath and pool bath were also updated with quartz counters, Kohler chair-height toilets, and Moen Genta faucets. Outside, the pool and waterfall spa are surrounded by a pavered lanai, and the pool is already plumbed for a gas heater. The exterior was painted in 2025, including the trim and front door, and a Sentricon termite system is in place. Oakstead amenities include a clubhouse, fitness center, resort-style pool with splash pad, tennis and basketball courts, playgrounds, and walking trails, all just off State Road 54 near the Suncoast Parkway. A full itemized improvement list is available! This is the easy ONE-STORY 3-way split floorplan house on the edges of a quiet cul de sac you will want to call home!
Property Features
Property Type: Residential - Single Family
Cooling: Central Air
Fenced: Yes
Garage: 2 car attached
Heating: Natural Gas
Home Style: Traditional
Lot Size: 0.20 Acres
Roof Type: Shingle
Stories: 1.0
Taxes: $5,355
Year Built: 2003
Amenities
Ceiling Fans(s)
Eat-in Kitchen
High Ceilings
Solid Wood Cabinets
Split Bedroom
Stone Counters
Walk-In Closet(s)
Window Treatments
Rain Gutters
Sidewalk
Feature Descriptions
Additional Rooms: Den/Library/Office, Inside Utility
Appliances: Dishwasher, Disposal, Dryer, Microwave, Range, Refrigerator, Washer
Association Amenities: Basketball Court, Fitness Center, Playground, Tennis Court(s)
Community Features: Deed Restrictions, Fitness Center, Playground, Sidewalks, Tennis Court(s)
Days on Site: 18
Directions: SR 54 to north on Oakstead Blvd. Pass clubhouse, then left into gated Village of Ashmonte. Continue on Ashmonte Dr. to 3128 Ashmonte Dr.
Exterior: Block, Stucco
Fencing: Masonry, Vinyl
Flood Zone Code: X*
Flooring: Tile
Foundation: Slab
HOA Fee: 70/ Annually
HOA Y/N: Yes
Home Warranty Y/N: No
Listing Terms: Cash, Conventional, FHA, VA Loan
Lot: Landscaped, Sidewalk, Paved
Lot Dimensions: 0.2
Number of Pets: 4
Other Equipment: Irrigation Equipment
Ownership: Fee Simple
Parking: Driveway, Garage Door Opener
Parking Notes: Driveway, Garage Door Opener
Patio/Porch: Deck, Front Porch, Screened
Pets Allowed: Yes
Pets Restrictions: Please verify with HOA
Pool: In Ground, Pool Sweep, Screen Enclosure
Property Attached Y/N: No
Property Sub-Type: Single Family Residence
Sewer: Public Sewer
Showing Instructions: Appointment Only, Gate Code Required, Lock Box Electronic, Lock Box Electronic-CBS Code Required, See Remarks
Special Sale Provisions: None
Swimming Pool: Yes
Utilities: Public
Water: Public
Water Access Y/N: No
Windows: Window Treatments
Zoning: MPUD
Room Sizes
Primary Bedroom: 16x15
Living Room: 11x15
Dining Room: 11x13
Bedroom 2: 10x15
Bedroom 3: 11x12
Bedroom 4: 12x16
Local Schools
High School: Sunlake High School-PO
Middle School: Charles S. Rushe Middle-PO
Elementary School: Oakstead Elementary-PO
Listed By / Shown By
Listed By
Agency Name: FLORIDA EXECUTIVE REALTY

Shown By
Agent Name: Tom Edrington- Commercial Division Manager
Agent Phone: (813) 972-3430
Estimate Your Payment
Estimated Payment
$ 1,931.39 per month $1,313.06 Principal & Interest $446.25 Property Tax $172.08 Homeowner's Insurance
3128 Ashmonte Drive | MLS# TB8546487
This single family home located at 3128 Ashmonte Drive, Land O Lakes, FL 34638 is currently listed for sale by FLORIDA EXECUTIVE REALTY, with an asking price of $589,990. This property was built in 2003 and has 4 bedrooms and 3 full baths with 2613 sq. ft. Ashmonte Drive is located in the OAKSTEAD PRCL 06 subdivision. Search OAKSTEAD PRCL 06 real estate on tedrington.floridaexecutiverealty.com today.