TomEdrington- Commercial Division Manager
BEDS5
BATHS3 full
SQUARE FEET2,964
MLS#TB8551867
STATUSActive
PROPERTY TYPEResidential - Single Family
SUBDIVISIONMEADOW POINTE 4
Property Description
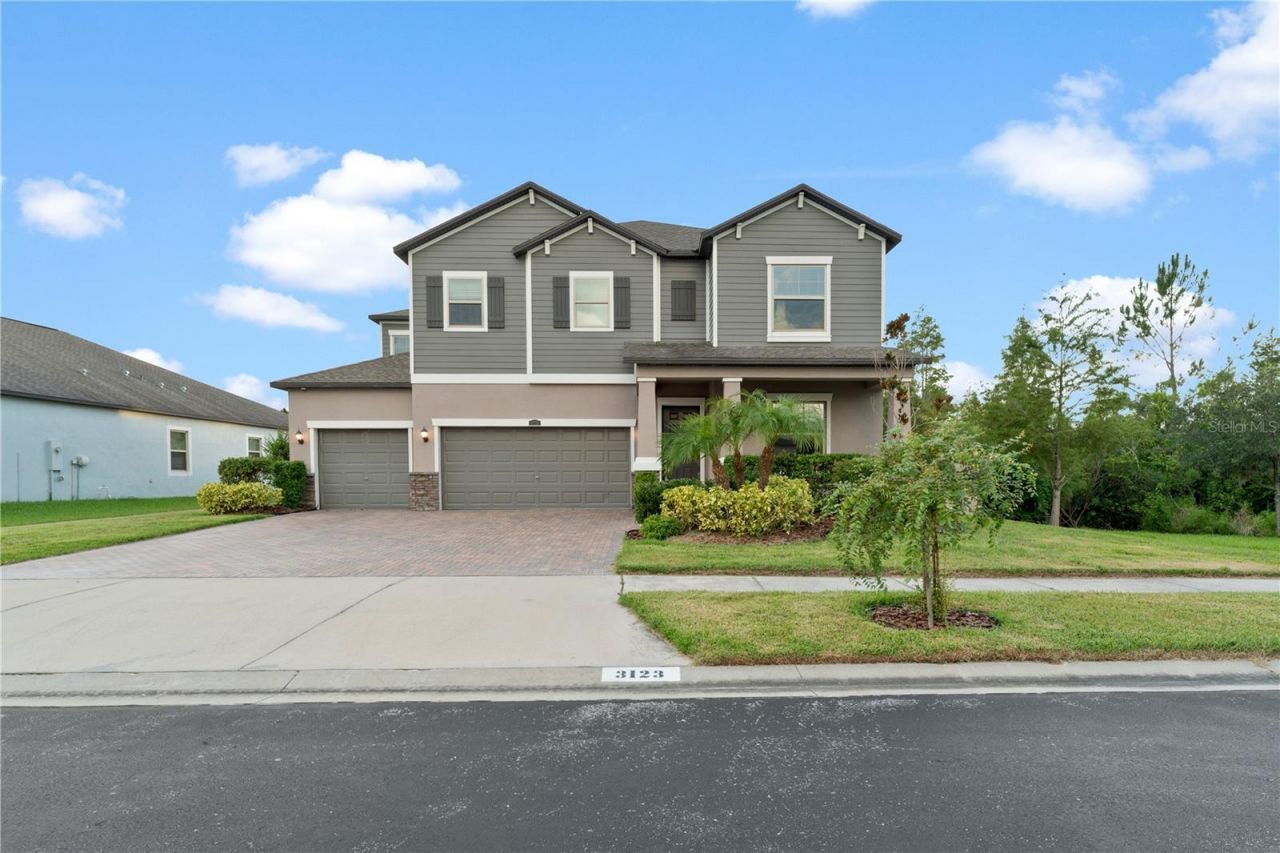
Welcome to this beautifully designed 5 bedroom, 3 bathroom, 3 car garage, two-story home with a pool; offering style, space, and modern upgrades throughout. From the moment you arrive, the impressive curb appeal shines with a wide paver driveway, fresh landscaping, and a welcoming covered entry. Inside, the foyer opens to bright and airy living spaces highlighted by neutral tones and elegant tile flooring laid in a diamond pattern.The heart of the home features a spacious living room with a custom floor-to-ceiling stacked stone accent wall, complete with a sleek electric fireplace and a built-in niche for your entertainment setup. Large windows fill the room with natural light.The open floor plan flows beautifully into the dining area with modern lighting and easy access to the outdoor living space through sliding glass doors. Where you can enjoy views of the private backyard and pool, creating a seamless indoor-outdoor lifestyle. The expansive kitchen, a true centerpiece of the home, features crisp white cabinetry, sleek granite countertops, and a spacious center island, this kitchen combines both style and function. Stainless steel appliances, a built-in microwave, and abundant counter space make it ideal for both everyday meals and entertaining. A convenient desk nook adds flexibility for work, homework, or recipe planning.Upstairs, you will find 3 additional bedrooms and a full bathroom, providing plenty of room for family and guests. A versatile loft space adds flexibility, perfect for a playroom, home office, or media area.The highlight of the second floor is the expansive primary retreat, a private haven designed for comfort. The bedroom offers ample space, with soft natural light streaming through the windows. Natural tones and plush carpeting creates a relaxing atmosphere. The ensuite math is equally impressive featuring dual vanities with granite countertops, a large soaking tub as the centerpiece, and a separate glass-enclosed shower. The bathroom flows seamlessly into an expansive custom walk-in closet with built-in shelving, drawers, and abundant hanging space - a true dream for organization and storage. Last but not least, is the private backyard oasis. A large covered lanai with ceiling fan and mounted TV creates the perfect space to relax or entertain, with the outdoor kitchen - complete with built-in grill and refrigerator - makes dining pool side effortless. The sparkling pool with integrated spa invites you to unwind, framed by a large paver patio. The backyard continues with a fire pit seating area, ideal for cozy evenings under the stars. With no rear neighbors and a backdrop of lush greenery, this outdoor retreat provides both privacy and tranquility. Whether it's summer pool parties, weekend barbecues, or quiet nights by the fire, this space delivers the ultimate Florida lifestyle.
Property Features
Property Type: Residential - Single Family
Cooling: Central Air
Fenced: Yes
Garage: 3 car attached
Heating: Central
Lot Size: 0.22 Acres
Roof Type: Shingle
Stories: 2.0
Taxes: $12,917
Year Built: 2019
Amenities
Ceiling Fans(s)
Eat-in Kitchen
High Ceilings
Kitchen/Family Room Combo
Living Room/Dining Room Combo
Open Floorplan
PrimaryBedroom Upstairs
Stone Counters
Walk-In Closet(s)
Lighting
Outdoor Grill
Outdoor Kitchen
Feature Descriptions
Appliances: Dishwasher, Disposal, Electric Water Heater, Microwave, Range, Refrigerator, Washer, Water Softener
Builder: Lennar
Community Features: Association Recreation - Owned, Clubhouse, Deed Restrictions, Fitness Center, Gated Community - No Guard, Park, Playground, Pool, Sidewalks, Street Lights
Days on Site: 2
Directions: State Road 56 past Wiregrass Mall then left (North) on Meadow Pointe Blvd. Travel less than a half mile and Enclave is on the right before you get to State Road 54
Exterior: Block, Stucco
Fencing: Other, Vinyl
Flood Zone Code: X
Flooring: Carpet, Tile
Foundation: Slab
Garage Dimensions: 29X22
HOA Fee: 153/ Quarterly
HOA Y/N: Yes
Home Warranty Y/N: No
Listing Terms: Cash, Conventional, FHA, VA Loan
Lot: Conservation Area, Landscaped, Sidewalk, Paved
Lot Dimensions: 0.22
Model: Colorado
Other Structures: Outdoor Kitchen
Ownership: Fee Simple
Parking: Driveway, Garage Door Opener, Oversized
Parking Notes: Driveway, Garage Door Opener, Oversized
Patio/Porch: Covered, Front Porch, Rear Porch
Pets Allowed: Yes
Pool: Gunite, Heated, Lighting
Property Attached Y/N: No
Property Sub-Type: Single Family Residence
Sewer: Public Sewer
Showing Instructions: ShowingTime
Spa: Heated, In Ground
Special Sale Provisions: None
Swimming Pool: Yes
Utilities: BB/HS Internet Available, Electricity Connected, Sewer Connected, Underground Utilities, Water Connected
Vegetation: Mature Landscaping
Water: Public
Water Access Y/N: No
Zoning: MPUD
Room Sizes
Kitchen: 17x15
Dining Room: 15x12
Living Room: 18x15
Primary Bedroom: 19x16
Primary Bathroom: 14x11
Bedroom 2: 11x11
Bedroom 3: 11x11
Bedroom 4: 11x11
Loft: 14x16
Bedroom 5: 12x11
Listed By / Shown By
Listed By
Agency Name: BINGHAM REALTY INC
Agency Contact: 813-788-2759
Shown By
Agent Name: Tom Edrington- Commercial Division Manager
Agent Phone: (813) 972-3430
Agency Title: Florida Executive Realty

Estimate Your Payment
Estimated Payment
$ 2,775.55 per month $1,502.26 Principal & Interest $1,076.42 Property Tax $196.88 Homeowner's Insurance
3123 Hilliard Dr | MLS# TB8551867
This single family home located at 3123 Hilliard Dr , Wesley Chapel, FL 33543 is currently listed for sale with an asking price of $675,000. This property was built in 2019 and has 5 bedrooms and 3 full baths with 2964 sq. ft. Hilliard Dr is located in the MEADOW POINTE 4 subdivision. Search MEADOW POINTE 4 real estate on tedrington.floridaexecutiverealty.com today.