TomEdrington- Commercial Division Manager
BEDS3
BATHS1 full
SQUARE FEET1,260
MLS#TB8550968
STATUSActive
PROPERTY TYPEResidential - Single Family
SUBDIVISIONDEVANE E J
Property Description
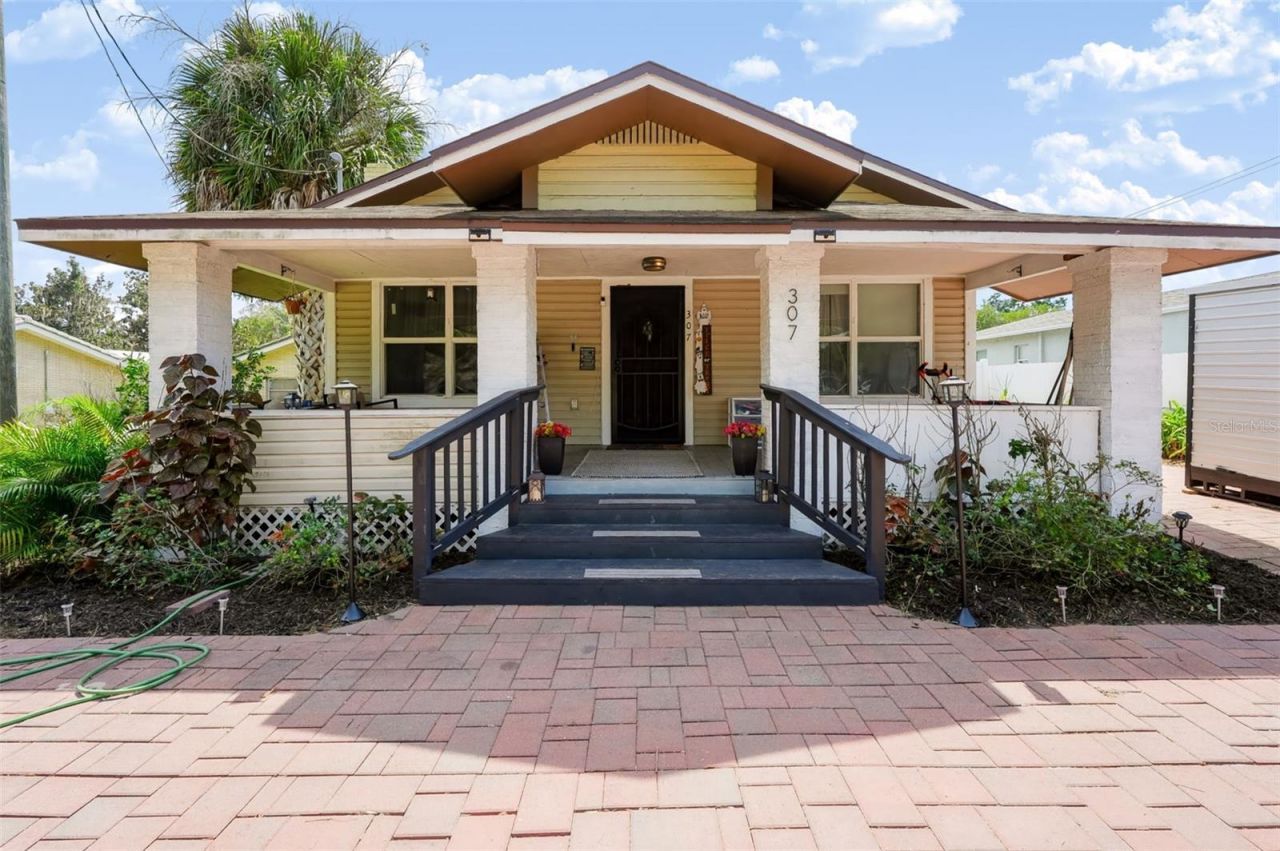
Charming 3-bedroom, 1-bath historic bungalow full of character and warmth. Enjoy the inviting front porch, cozy fireplace, and classic details that give this home its timeless appeal. The home features a fully paid solar power system, offering potential energy savings with no solar loan to assume. Energy efficiency also includes New AC, duct work with insulation placed in 2025 with a Smart Thermostat. The kitchen offers granite countertops and laminate flooring. Whether you're looking for a comfortable starter home or a property with classic bungalow charm, this home is a great opportunity. Seller is offering up to $6000 towards the buyers allowable closing cost with an acceptable contract. Call and schedule your showing today, motivated seller, this won't last long.
Property Features
Property Type: Residential - Single Family
Cooling: Central Air
Heating: Electric
Lot Size: 0.11 Acres
Roof Type: Shingle
Stories: 1.0
Taxes: $2,654
Year Built: 1949
Amenities
Living Room/Dining Room Combo
Private Yard
Feature Descriptions
Appliances: Dishwasher, Microwave, Range, Refrigerator
Directions: Take 1-4 west to exit 21 for FL-39/Buchman Hwy, turn right , turn rt onto FL=39 Alexander st, turn left onto Spencer st, right onto Franklin st, left onto Cherry st.
Exterior: Vinyl Siding, Frame
Fireplace: Living Room
Fireplace Y/N: Yes
Flood Zone Code: X
Flooring: Ceramic Tile, Laminate
Foundation: Crawlspace
Home Warranty Y/N: No
Listing Terms: Cash, Conventional, FHA, VA Loan
Lot Dimensions: 0.11
Other Equipment: Private Yard
Ownership: Fee Simple
Property Attached Y/N: No
Property Sub-Type: Single Family Residence
Sewer: Public Sewer
Showing Instructions: Appointment Only, Call Listing Agent, Combination Lock Box
Special Sale Provisions: None
Utilities: Cable Available, Electricity Available, Sewer Available
Water: Public
Water Access Y/N: No
Zoning: R-1A
Room Sizes
Primary Bedroom: 11x11
Bedroom 2: 9x7
Kitchen: 14x7
Living Room: 14x16
Dining Room: 14x11
Bathroom 1: 5x7
Listed By / Shown By
Listed By
Agency Name: DALTON WADE INC
Agency Contact: 888-668-8283
Shown By
Agent Name: Tom Edrington- Commercial Division Manager
Agent Phone: (813) 972-3430
Agency Title: Florida Executive Realty

Estimate Your Payment
Estimated Payment
$ 963.75 per month $656.54 Principal & Interest $221.17 Property Tax $86.04 Homeowner's Insurance
307 W Cherry Street | MLS# TB8550968
This single family home located at 307 W Cherry Street, Plant City, FL 33563 is currently listed for sale with an asking price of $295,000. This property was built in 1949 and has 3 bedrooms and 1 full baths with 1260 sq. ft. W Cherry Street is located in the DEVANE E J subdivision. Search DEVANE E J real estate on tedrington.floridaexecutiverealty.com today.