TomEdrington- Commercial Division Manager
BEDS5
BATHS3 full
SQUARE FEET2,447
MLS#S5154856
STATUSActive
PROPERTY TYPEResidential - Single Family
SUBDIVISIONOAK TRAIL RESERVE
Property Description
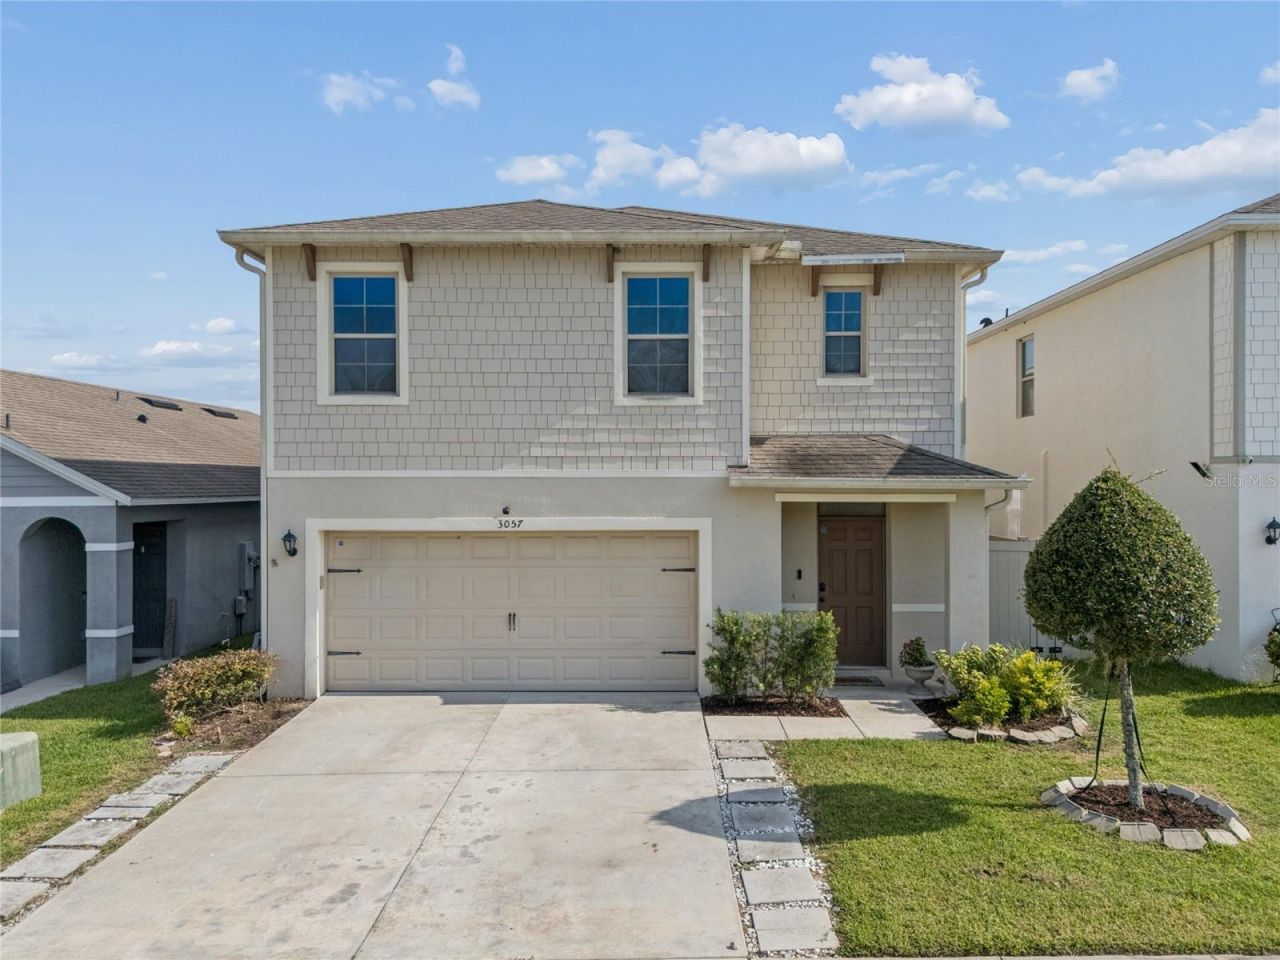
Welcome to this beautifully maintained 5-bedroom, 3-bathroom home located in a peaceful gated community in the heart of Ocoee.Designed for modern living, the open-concept layout seamlessly connects the spacious kitchen, dining, and family room, creating the perfect space for entertaining and making memories. The kitchen features a large center island, abundant cabinetry, and plenty of room to gather.A stunning glass stair railing adds a touch of contemporary elegance, while solar window film enhances comfort by helping reduce heat and UV exposure.Step outside to your fully fenced backyard, where an extended paver patio and charming pergola create the perfect setting for relaxing mornings, outdoor dining, or weekend gatherings.One of this home's most desirable features is its location. Enjoy living in a quiet, family-friendly gated community with access to the West Orange Trail, offering miles of scenic walking and biking paths. Conveniently located near SR-429, Winter Garden, downtown Ocoee, shopping, restaurants, and everyday conveniences.This move-in-ready home offers the perfect combination of space, comfort, style, and location.
Property Features
Property Type: Residential - Single Family
Cooling: Central Air
Garage: 2 car attached
Heating: Central, Electric
Home Style: Contemporary, Florida
Lot Size: 0.13 Acres
Roof Type: Shingle
Stories: 2.0
Taxes: $8,034
Year Built: 2018
Amenities
Eat-in Kitchen
Kitchen/Family Room Combo
Solid Surface Counters
Thermostat
Walk-In Closet(s)
Sidewalk
Sliding Doors
Sprinkler Metered
Feature Descriptions
Appliances: Dishwasher, Disposal, Electric Water Heater, Microwave, Range, Refrigerator
Association Amenities: Gated, Pool, Recreation Facilities
Builder: D. R. Horton
Community Features: Pool, Sidewalks, Street Lights
Directions: From FL-429, take Exit 26 for West Road. Head east on West Road, turn right onto Ocoee Apopka Road, then follow GPS to 3057 Timber Hawk Circle, Ocoee, FL 34761.
Exterior: Other, Stucco
Flood Zone Code: x
Flooring: Carpet, Ceramic Tile
Foundation: Slab
Garage Dimensions: 19x20
HOA Fee: 175/ Monthly
HOA Y/N: Yes
Home Warranty Y/N: Yes
Listing Terms: Cash, Conventional, FHA, VA Loan
Lot Dimensions: 0.13
Model: Robie
Other Equipment: Irrigation Equipment
Ownership: Fee Simple
Patio/Porch: Front Porch, Patio
Pets Allowed: Yes
Property Attached Y/N: No
Property Sub-Type: Single Family Residence
Security: Gated Community, Smoke Detector(s)
Sewer: Public Sewer
Showing Instructions: Supra Lock Box,24 Hour Notice
Special Sale Provisions: None
Utilities: Cable Available, Phone Available, Public, Sewer Available, Sprinkler Recycled
Water: Public
Water Access Y/N: No
Windows: Blinds, Low-Emissivity Windows
Zoning: RES
Room Sizes
Dining Room: 10x15
Kitchen: 11x14
Living Room: 14x11
Loft: 13x9
Primary Bedroom: 18x12
Bedroom 2: 13x10
Bedroom 3: 11x11
Bedroom 4: 11x11
Foyer: 10x3
Bedroom 5: 11x11
Local Schools
High School: Wekiva High
Middle School: Ocoee Middle
Elementary School: Prairie Lake Elementary
Listed By / Shown By
Listed By
Agency Name: NAIM REAL ESTATE LLC
Agency Contact: 818-268-9917
Shown By
Agent Name: Tom Edrington- Commercial Division Manager
Agent Phone: (813) 972-3430
Agency Title: Florida Executive Realty

Estimate Your Payment
Estimated Payment
$ 1,928.09 per month $1,112.76 Principal & Interest $669.50 Property Tax $145.83 Homeowner's Insurance
3057 Timber Hawk Circle | MLS# S5154856
This single family home located at 3057 Timber Hawk Circle , Ocoee, FL 34761 is currently listed for sale with an asking price of $499,990. This property was built in 2018 and has 5 bedrooms and 3 full baths with 2447 sq. ft. Timber Hawk Circle is located in the OAK TRAIL RESERVE subdivision. Search OAK TRAIL RESERVE real estate on tedrington.floridaexecutiverealty.com today.