TomEdrington- Commercial Division Manager
BEDS3
BATHS2 full
SQUARE FEET1,617
MLS#TB8535064
STATUSActive
PROPERTY TYPEResidential - Single Family
SUBDIVISIONBRANDON FOREST
Property Description
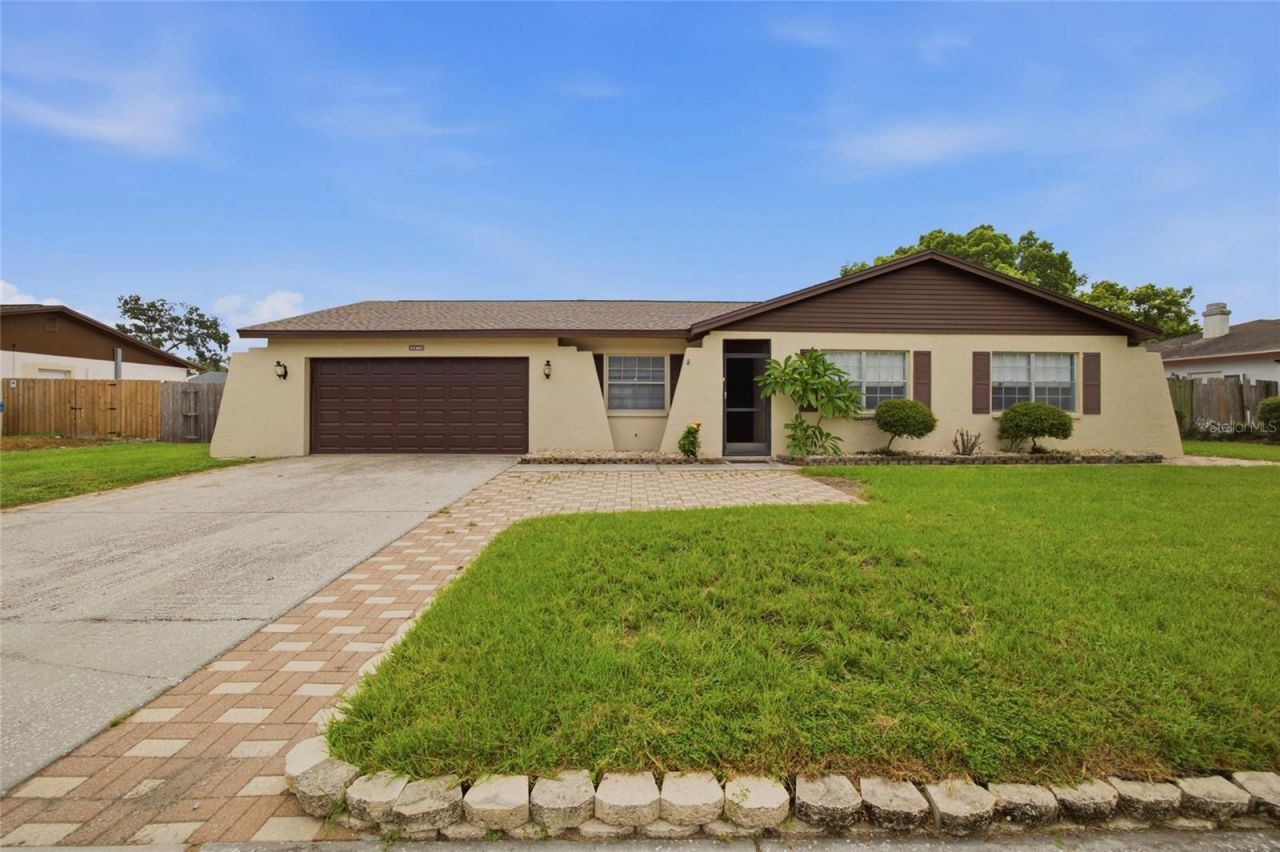
THIS IS THE ONE YOU'VE BEEN WAITING FOR! Welcome to this BEAUTIFULLY RENOVATED 3-bedroom, 2-bath POOL HOME in the established Brandon Forest community, conveniently located between Tampa and Orlando with easy access to I-4, shopping, dining, parks, and everything the Tampa Bay area has to offer. From the moment you step inside, you'll appreciate the spacious, open layout. The welcoming foyer is flanked by a formal living room and formal dining room, leading into the heart of the home where the family room, kitchen, and breakfast nook create the perfect space for everyday living and entertaining. The desirable split-bedroom floor plan offers privacy for everyone. The spacious owner's suite features TWO walk-in closets and a beautifully remodeled en-suite bathroom, while two generously sized guest bedrooms and an updated guest bath are located on the opposite side of the home. The completely refreshed kitchen is sure to impress with updated cabinetry, countertops, sinks, hardware, and lighting, making it both stylish and functional. Step outside and enjoy your own private backyard oasis. Relax under the NEW screened lanai while overlooking the sparkling resurfaced pool (2026), complete with an updated pool deck, exterior paint, and new outdoor lighting. (Pool is not heated.) This home has been extensively renovated with NEW Roof (2025), NEW Interior & Exterior HVAC (2025), NEW Flooring, NEW Carpet, NEW Interior & Exterior Paint, NEW Doors & Trim, NEW Ceiling Fans, NEW Light Fixtures, NEW Blinds, NEW Insulation, NEW Garage Door & Openers, NEW Electrical Meter & Breaker Panel, NEW Smoke Detectors, NEW Side Gate, and a NEW Shed Pad. Additional improvements include updated ductwork, a 2019 pool pump, refrigerator (3 years), microwave (5 years), range (10 years), dishwasher, and garbage disposal. Every detail has been thoughtfully updated, allowing you to move right in and start enjoying the Florida lifestyle. Homes with this level of renovations, a private pool, and this prime location don't come along often. Schedule your private showing today before this exceptional home is gone!
Property Features
Property Type: Residential - Single Family
Cooling: Central Air
Garage: 2 car attached
Heating: Central
Home Style: Florida
Lot Size: 0.27 Acres
Roof Type: Shingle
Stories: 1.0
Taxes: $1,979
Year Built: 1974
Amenities
Ceiling Fans(s)
Private Mailbox
Feature Descriptions
Appliances: Dishwasher, Dryer, Microwave, Range, Refrigerator, Washer
Days on Site: 1
Directions: From I-4, take Exit 10 toward Mango/M.L. King Jr. Blvd. Head south on Mango Rd, turn left onto Wheeler Rd, then right onto Forest Cir. Continue to 2971 Forest Cir on the left.
Exterior: Block, Stucco
Flood Zone Code: X
Flooring: Carpet, Tile
Foundation: Slab
HOA Fee: 75/ Annually
HOA Y/N: Yes
Home Warranty Y/N: No
Listing Terms: Cash, Conventional, FHA, VA Loan
Lot: Near Public Transit, Sidewalk
Lot Dimensions: 0.27
Ownership: Fee Simple
Patio/Porch: Screened
Pets Allowed: Cats OK, Dogs OK
Pool: In Ground, Screen Enclosure
Property Attached Y/N: No
Property Sub-Type: Single Family Residence
Sewer: Public Sewer
Showing Instructions: Combination Lock Box
Special Sale Provisions: None
Swimming Pool: Yes
Utilities: BB/HS Internet Available, Cable Available, Electricity Connected, Water Connected
Water: Public
Water Access Y/N: No
Windows: Blinds, Double Pane Windows
Zoning: RSC-6
Room Sizes
Primary Bedroom: 13x12
Bedroom 2: 11x10
Bedroom 3: 11x12
Living Room: 11x17
Family Room: 18x13
Dining Room: 11x10
Kitchen: 8x10
Local Schools
High School: Armwood-HB
Middle School: Burnett-HB
Elementary School: Colson-HB
Listed By / Shown By
Listed By
Agency Name: JASON MITCHELL REAL ESTATE FLO
Agency Contact: 754-307-0607
Shown By
Agent Name: Tom Edrington- Commercial Division Manager
Agent Phone: (813) 972-3430
Agency Title: Florida Executive Realty

Estimate Your Payment
Estimated Payment
$ 1,222.15 per month $934.74 Principal & Interest $164.92 Property Tax $122.50 Homeowner's Insurance
2971 Forest Circle | MLS# TB8535064
This single family home located at 2971 Forest Circle , Seffner, FL 33584 is currently listed for sale with an asking price of $419,999. This property was built in 1974 and has 3 bedrooms and 2 full baths with 1617 sq. ft. Forest Circle is located in the BRANDON FOREST subdivision. Search BRANDON FOREST real estate on tedrington.floridaexecutiverealty.com today.