TomEdrington- Commercial Division Manager
BEDS2
BATHS2 full
SQUARE FEET1,412
MLS#TB8546362
STATUSActive
PROPERTY TYPEResidential - Single Family
SUBDIVISIONTAMPA BAY GOLF TENNIS CLUB
Property Description
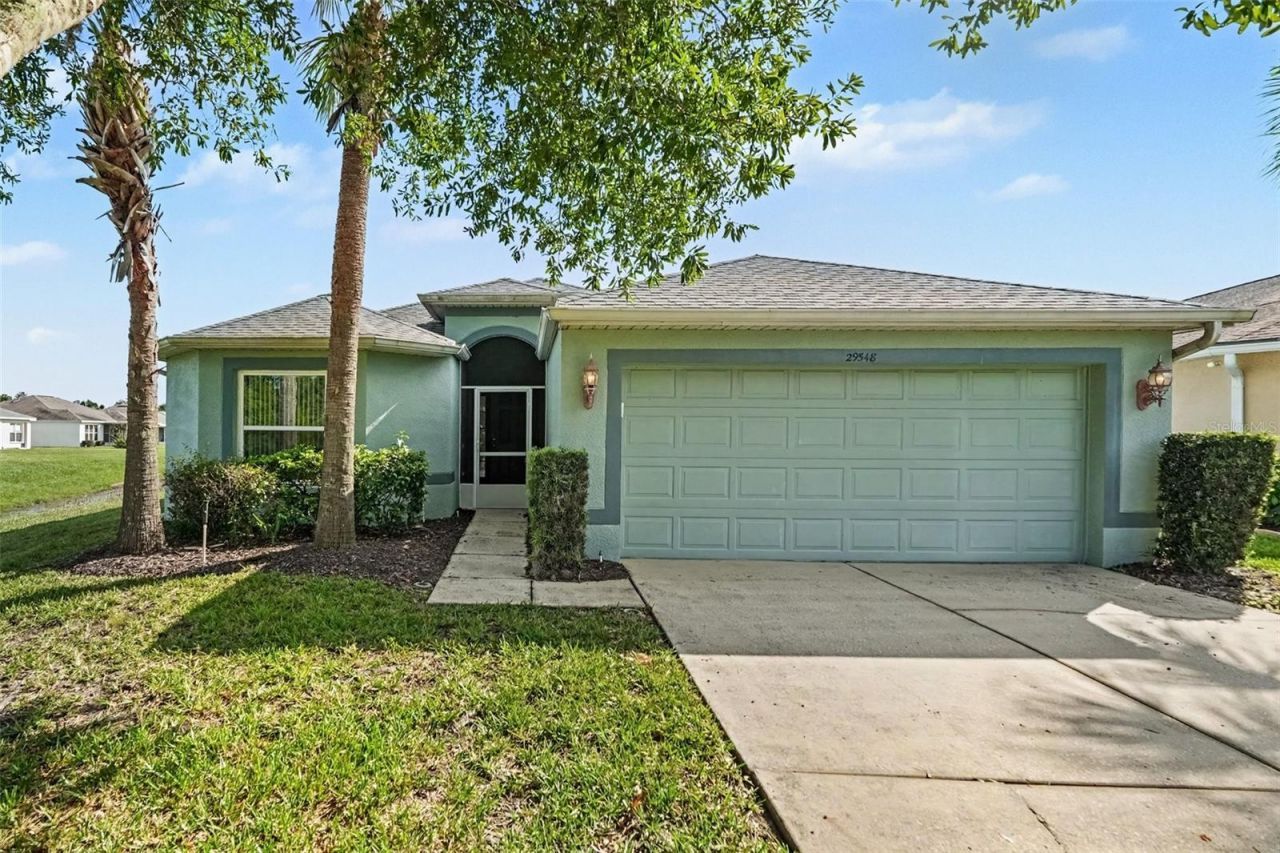
Pond view in Tampa Bay Golf & Country Club! This 2 bedroom home offers a comfortable open floor plan that feels larger than its 1,412 square feet. The spacious kitchen features beautiful countertops and opens to the main living and dining areas, creating an easy flow throughout the home. Large windows bring in natural light and offer views of the pond beyond the screened lanai. The primary suite includes dual sinks, a walk-in shower, and plenty of closet space. A second bedroom provides comfortable space for guests, while the open den/dining area adds flexibility for a home office, dining space, or whatever works best for your lifestyle. Set on a corner lot, the home offers additional privacy and a pleasant pond view from the screened outdoor area. The deeper garage provides extra room for storage.With a 2025 A/C, 2021 roof, and 2020 windows, some of the major components have already been updated. The home is ready for its next owner to add their own personal touches and make it their own.Tampa Bay Golf & Country Club offers an active 55+ lifestyle with two golf courses, two pools including a heated resort-style pool, fitness center, clubhouse, restaurant and pub, tennis and pickleball courts, bocce, shuffleboard, cornhole, billiards, card rooms, library, craft and activity areas, and two dog parks. Golf is available through optional memberships or pay-as-you-play options. HOA fees include cable, internet, and lawn care, adding to the convenience of living in this gated community.
Property Features
Property Type: Residential - Single Family
Cooling: Central Air
Garage: 2 car attached
Heating: Central
Lot Size: 0.12 Acres
Roof Type: Shingle
Stories: 1.0
Taxes: $1,561
Year Built: 2002
Amenities
Ceiling Fans(s)
Eat-in Kitchen
Open Floorplan
Split Bedroom
Thermostat
Walk-In Closet(s)
Window Treatments
Lighting
Feature Descriptions
Additional Rooms: Inside Utility
Appliances: Dryer, Microwave, Range, Refrigerator, Washer
Association Amenities: Cable TV, Clubhouse, Fitness Center, Gated, Golf Course, Lobby Key Required, Maintenance, Optional Additional Fees, Pickleball Court(s), Pool, Recreation Facilities, Security, Shuffleboard Court, Spa/Hot Tub, Tennis Court(s)
Community Features: Association Recreation - Owned, Clubhouse, Community Mailbox, Deed Restrictions, Dog Park, Fitness Center, Gated Community - Guard, Golf Carts OK, Golf, Pool, Restaurant, Tennis Court(s)
Days on Site: 1
Directions: From I-75, take SR 52 to the west. Turn left into the community at the RaceTrack Gas Station. Check in with the guard. Continue on Old Tampa Bay Drive. Turn left onto Waggle, house will be on the right.
Exterior: Block, Stucco
Flood Zone Code: X
Flooring: Carpet, Tile
Foundation: Slab
HOA Fee: 307/ Quarterly
HOA Y/N: Yes
Home Warranty Y/N: No
Hot Tub: Yes
Listing Terms: Cash, Conventional, FHA, VA Loan
Lot: Conservation Area, Paved, Private
Lot Dimensions: 0.12
Number of Pets: 2
Other Equipment: Irrigation Equipment
Ownership: Fee Simple
Parking: Driveway, Garage Door Opener
Parking Notes: Driveway, Garage Door Opener
Pets Allowed: Breed Restrictions, Cats OK, Dogs OK, Number Limit, Yes
Pets Restrictions: Please verify with HOA.
Pets Size: Medium (36-60 Lbs.)
Property Attached Y/N: No
Property Sub-Type: Single Family Residence
Security: Gated Community, Security Gate, Smoke Detector(s)
Senior Community: Yes
Sewer: Public Sewer
Showing Instructions: ShowingTime
Special Sale Provisions: None
Utilities: Cable Available, Cable Connected
Water: Public
Water Access Y/N: No
Water View: Pond
Windows: Blinds
Zoning: MPUD
Listed By / Shown By
Listed By
Agency Name: TOOLBOX SISTERS REALTY LLC
Agency Contact: 813-563-7915
Shown By
Agent Name: Tom Edrington- Commercial Division Manager
Agent Phone: (813) 972-3430
Agency Title: Florida Executive Realty

Estimate Your Payment
Estimated Payment
$ 860.08 per month $645.41 Principal & Interest $130.08 Property Tax $84.58 Homeowner's Insurance
29548 Waggle Drive | MLS# TB8546362
This single family home located at 29548 Waggle Drive , San Antonio, FL 33576 is currently listed for sale with an asking price of $290,000. This property was built in 2002 and has 2 bedrooms and 2 full baths with 1412 sq. ft. Waggle Drive is located in the TAMPA BAY GOLF TENNIS CLUB subdivision. Search TAMPA BAY GOLF TENNIS CLUB real estate on tedrington.floridaexecutiverealty.com today.