TomEdrington- Commercial Division Manager
BEDS3
BATHS2 full
SQUARE FEET1,768
MLS#TB8552213
STATUSActive
PROPERTY TYPEResidential - Single Family
SUBDIVISIONTANGLEWOOD VILLAGE
Property Description
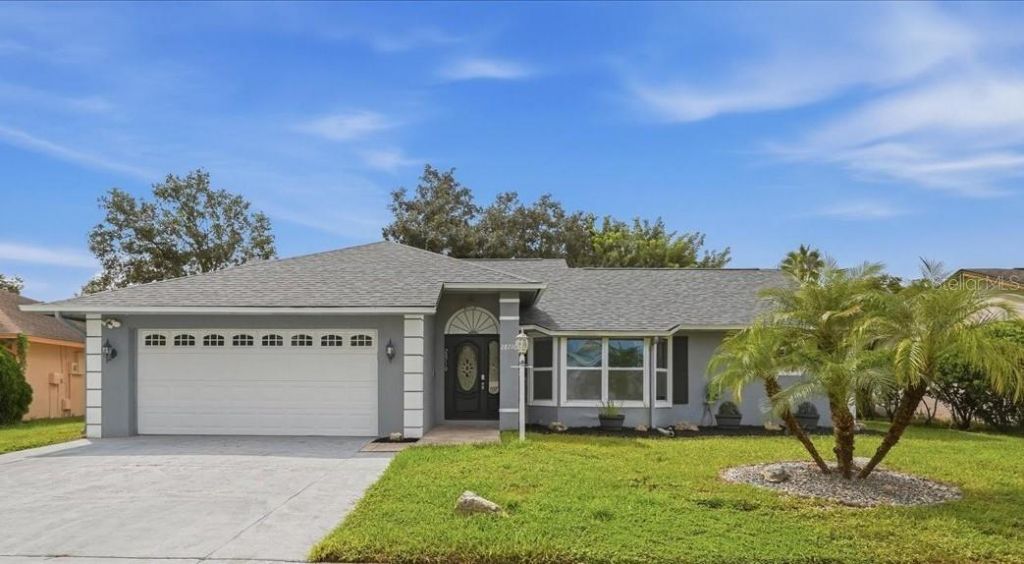
Welcome to this move in ready 3 bed, 2 bath, 2 car garage home with a peaceful pond view and a great location. Recent improvements include a refreshed kitchen, 2026 Roof, 2026 Water Heater, updated flooring and fresh interior paint. The enclosed back patio is complete with it's own air conditioning. Enjoy the flexibility of optional community amenities at the Tanglewood Club for just $53/month, featuring a community pool, hot tub, fitness center, pickleball, tennis and clubhouse. Just minutes away from shopping, restaurants and medical facilities. Easy access to I-75 and I-275 makes commuting a breeze. This home offers the perfect combination of comfort and convenience to enjoy the Florida lifestyle.
Property Features
Property Type: Residential - Single Family
Cooling: Central Air
Garage: 2 car attached
Heating: Central
Lot Size: 0.19 Acres
Roof Type: Shingle
Stories: 1.0
Taxes: $5,594
Year Built: 1987
Amenities
Kitchen/Family Room Combo
Vaulted Ceiling(s)
Private Yard
Storage
Feature Descriptions
Appliances: Built-In Oven, Cooktop, Dishwasher, Electric Water Heater
Days on Site: 4
Directions: From Bruce B Downs Blvd. East onto Williamsburg Dr. Right onto Twinbrook Ln to house on your right.
Exterior: Block
Flood Zone Code: X
Flooring: Luxury Vinyl
Foundation: Slab
Frontage Pond: 69
Garage Dimensions: 20x20
Home Warranty Y/N: No
Listing Terms: Cash, Conventional, FHA
Lot: In County, Sidewalk
Lot Dimensions: 0.19
Other Equipment: Private Yard
Ownership: Fee Simple
Parking: Driveway
Parking Notes: Driveway
Patio/Porch: Enclosed
Property Attached Y/N: No
Property Sub-Type: Single Family Residence
Sewer: Public Sewer
Showing Instructions: ShowingTime
Special Sale Provisions: None
Utilities: Public
Water: Public
Water Access Y/N: No
Waterfront Features: Pond
Water View: Pond
Zoning: MPUD
Listed By / Shown By
Listed By
Agency Name: LIPPLY REAL ESTATE
Agency Contact: 727-314-1000
Shown By
Agent Name: Tom Edrington- Commercial Division Manager
Agent Phone: (813) 972-3430
Agency Title: Florida Executive Realty

Estimate Your Payment
Estimated Payment
$ 1,470.54 per month $888.00 Principal & Interest $466.17 Property Tax $116.38 Homeowner's Insurance
28710 Twinbrook Lane | MLS# TB8552213
This single family home located at 28710 Twinbrook Lane , Wesley Chapel, FL 33543 is currently listed for sale with an asking price of $399,000. This property was built in 1987 and has 3 bedrooms and 2 full baths with 1768 sq. ft. Twinbrook Lane is located in the TANGLEWOOD VILLAGE subdivision. Search TANGLEWOOD VILLAGE real estate on tedrington.floridaexecutiverealty.com today.