TomEdrington- Commercial Division Manager
BEDS3
BATHS2 full
SQUARE FEET1,300
MLS#S5158048
STATUSActive
PROPERTY TYPEResidential - Townhouse
SUBDIVISIONSHADOWBAY
Property Description
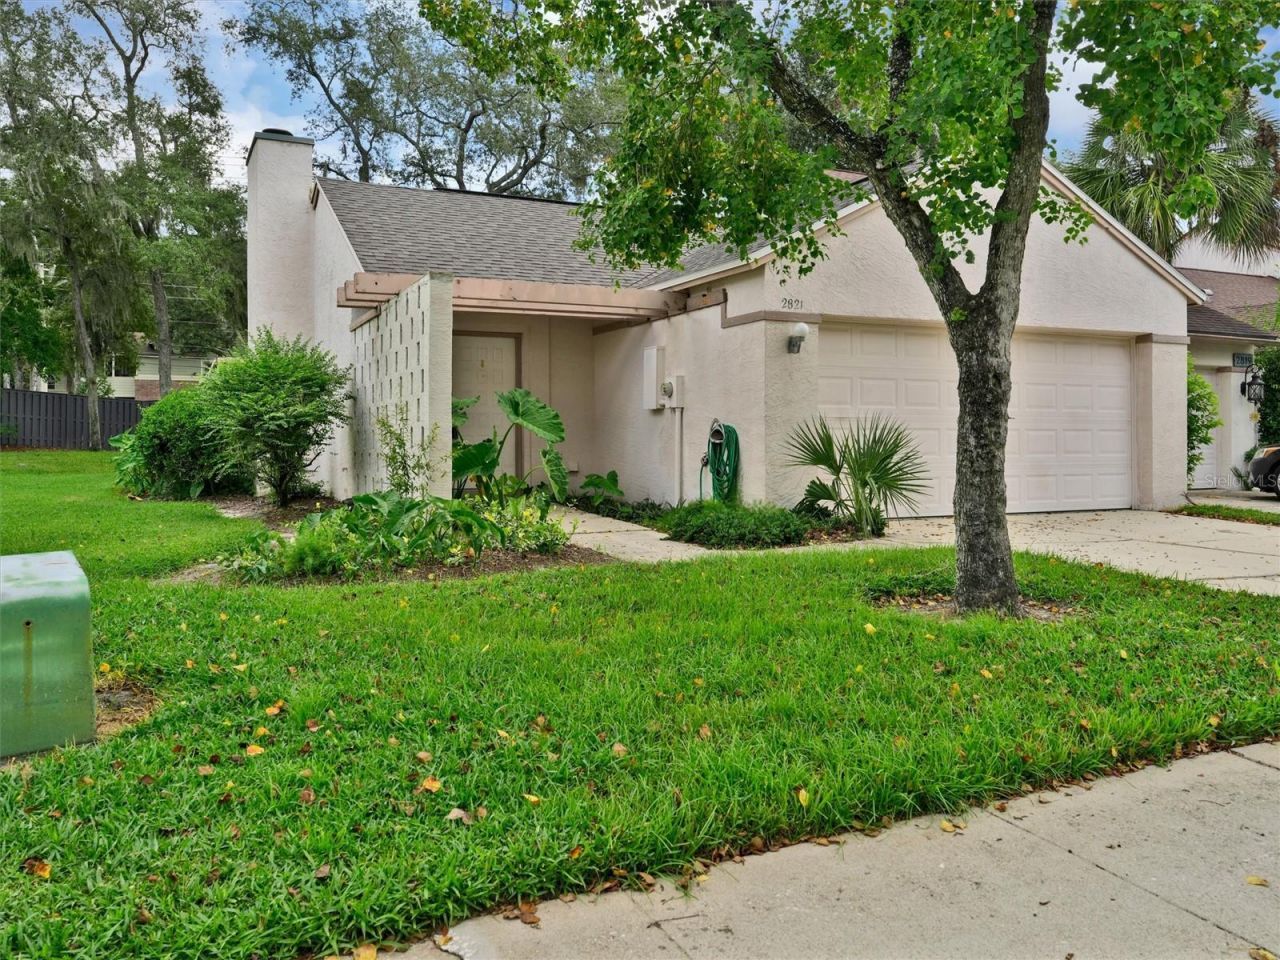
This AS IS property is a great opportunity to create a fabulous makeover! End unit townhouse in Shadowbay Club. Fabulous low maintenance property close to Wekiva Springs State Park and boat ramp access to Lake Brantley. New roof in 2023. Large, private 13' x 18' enclosed patio. Just waiting of the perfect new owner! Come see it today! Buyer to verify room measurements, pet restrictions, leasing restrictions, and amenities offered with HOA/City/County.
Property Features
Property Type: Residential - Townhouse
Cooling: Central Air
Garage: 2 car attached
Heating: Electric
Lot Size: 0.11 Acres
Roof Type: Shingle
Stories: 1.0
Taxes: $3,723
Year Built: 1984
Amenities
Ceiling Fans(s)
Sidewalk
Feature Descriptions
Appliances: Dishwasher, Range, Range Hood, Refrigerator
Association Amenities: Pool
Community Features: Park, Pool
Days on Site: 6
Directions: From I-4 East, take exit 94 onto SR-434 West towards Longwood. Turn left onto West SR-434. Turn right onto Wekiva Springs Rd. Turn left onto Montego Inlet Blvd. Turn right onto N. Shadowbay Blvd. Turn right onto Spyglass Cove. 2821 Spyglass Cove is on you
Exterior: Concrete, Stucco
Fireplace: Family Room
Fireplace Y/N: Yes
Flood Zone Code: X
Flooring: Carpet, Ceramic Tile, Luxury Vinyl
Foundation: Concrete Perimeter
HOA Fee: 310.14/ Monthly
HOA Y/N: Yes
Home Warranty Y/N: No
Listing Terms: Cash, Conventional
Lot: Sidewalk, Paved
Lot Dimensions: 0.11
Ownership: Fee Simple
Parking: Driveway
Parking Notes: Driveway
Patio/Porch: Patio
Pets Allowed: Yes
Pets Restrictions: Buyer to confirm pet restrictions with HOA/City/County
Property Attached Y/N: No
Property Sub-Type: Townhouse
Sewer: Public Sewer
Showing Instructions: Supra Lock Box, Appointment Only, Combination Lock Box, ShowingTime
Special Sale Provisions: None
Utilities: Public
Water: Public
Water Access Y/N: No
Windows: Skylight(s)
Zoning: R-3
Room Sizes
Family Room: 13x14
Dining Room: 9x11
Kitchen: 7x9
Bedroom 1: 10x11
Bedroom 2: 11x9
Primary Bedroom: 11x14
Local Schools
High School: Lake Brantley High
Middle School: Rock Lake Middle
Elementary School: Sabal Point Elementary
Listed By / Shown By
Listed By
Agency Name: BAKER REALTY INVESTMENTS, LLC
Agency Contact: 407-846-0101
Shown By
Agent Name: Tom Edrington- Commercial Division Manager
Agent Phone: (813) 972-3430
Agency Title: Florida Executive Realty

Estimate Your Payment
Estimated Payment
$ 977.32 per month $589.78 Principal & Interest $310.25 Property Tax $77.29 Homeowner's Insurance
2821 Spyglass Cove | MLS# S5158048
This townhouse located at 2821 Spyglass Cove , Longwood, FL 32779 is currently listed for sale with an asking price of $265,000. This property was built in 1984 and has 3 bedrooms and 2 full baths with 1300 sq. ft. Spyglass Cove is located in the SHADOWBAY subdivision. Search SHADOWBAY real estate on tedrington.floridaexecutiverealty.com today.