TomEdrington- Commercial Division Manager
BEDS4
BATHS2 full
SQUARE FEET1,414
MLS#TB8552170
STATUSPending
PROPERTY TYPEResidential - Single Family
SUBDIVISIONPOINCIANA NBRHD 02 VILLAGE 08
Property Description
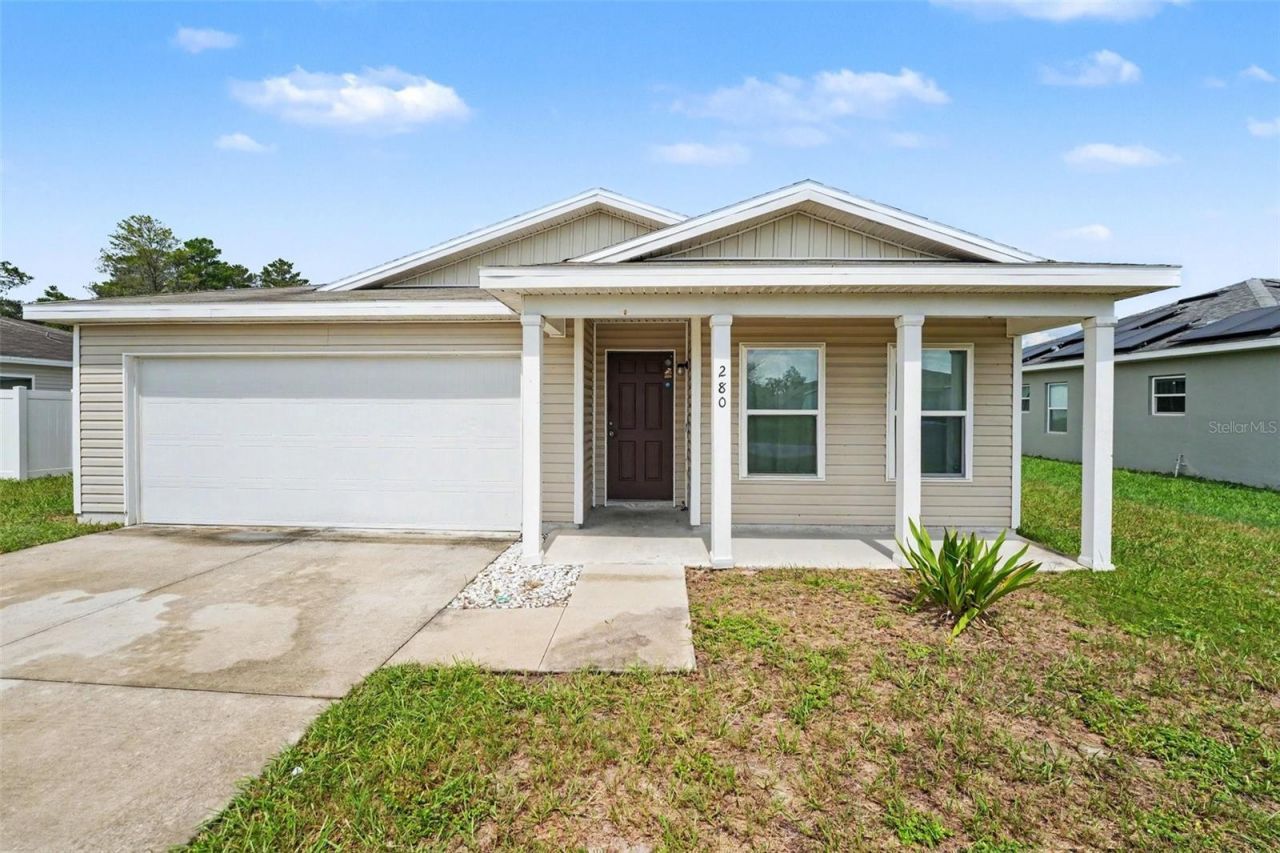
Welcome to 280 Fig Court in Poinciana! This well-maintained 4-bedroom, 2-full-bath home offers comfortable living, a functional layout, and several recent updates. Featuring new flooring installed in 2025, a new stove appliance, and a new water softener installed in 2025, this home is move-in ready and offers modern convenience for its next owner.The spacious floor plan provides plenty of room for everyday living, entertaining, and working from home. The four bedrooms offer flexibility for family, guests, a home office, or hobbies, while the two full bathrooms provide convenience and functionality.Enjoy the Florida lifestyle from this Poinciana location, with convenient access to local shopping, dining, schools, parks, and major roadways. Whether you're a first-time buyer, growing household, or looking for additional space, 280 Fig Court is ready to welcome you home.Recent Improvements: New flooring (2025) New stove Water softener (2025) 4 bedrooms 2 full bathroomsSchedule your private showing today!
Property Features
Property Type: Residential - Single Family
Cooling: Central Air
Garage: 2 car attached
Heating: Central, Electric
Lot Size: 0.16 Acres
Roof Type: Shingle
Stories: 1.0
Taxes: $2,582
Year Built: 2019
Amenities
Kitchen/Family Room Combo
Open Floorplan
Solid Surface Counters
Split Bedroom
Thermostat
Lighting
Feature Descriptions
Appliances: Convection Oven, Cooktop, Dishwasher, Disposal, Dryer, Electric Water Heater, Microwave, Refrigerator, Washer, Water Softener
Association Amenities: Cable TV
Community Features: Clubhouse, Deed Restrictions, Pool
Days on Site: 1
Directions: Head east on Cypress Pkwy toward Rhododendron Ave, Turn right onto Marigold Ave, Turn left onto Lake Marion Creek Rd, Turn right onto Cedarfield Dr, Turn left onto Fig Ct
Exterior: Vinyl Siding
Flood Zone Code: X
Flooring: Carpet, Luxury Vinyl
Foundation: Slab
HOA Fee: 103/ Monthly
HOA Y/N: Yes
Home Warranty Y/N: No
Lot Dimensions: 0.16
Number of Pets: 4
Ownership: Fee Simple
Pets Allowed: Cats OK, Dogs OK
Pets Restrictions: See HOA for specific details.
Pets Size: Large (61-100 Lbs.)
Property Attached Y/N: No
Property Sub-Type: Single Family Residence
Sewer: Public Sewer
Showing Instructions: ShowingTime
Special Sale Provisions: None
Utilities: Electricity Available, Electricity Connected, Public, Sewer Available, Sewer Connected, Water Available, Water Connected
Water: Public
Water Access Y/N: No
Zoning: SFR
Local Schools
High School: Haines City Senior High
Middle School: Lake Marion Creek Middle
Elementary School: Lake Marion Creek Elementary
Listed By / Shown By
Listed By
Agency Name: MARK SPAIN REAL ESTATE
Agency Contact: 855-299-7653
Shown By
Agent Name: Tom Edrington- Commercial Division Manager
Agent Phone: (813) 972-3430
Agency Title: Florida Executive Realty

Estimate Your Payment
Estimated Payment
$ 680.85 per month $411.73 Principal & Interest $215.17 Property Tax $53.96 Homeowner's Insurance
280 Fig Court | MLS# TB8552170
This single family home located at 280 Fig Court, Poinciana, FL 34759 is currently listed for sale with an asking price of $185,000. This property was built in 2019 and has 4 bedrooms and 2 full baths with 1414 sq. ft. Fig Court is located in the POINCIANA NBRHD 02 VILLAGE 08 subdivision. Search POINCIANA NBRHD 02 VILLAGE 08 real estate on tedrington.floridaexecutiverealty.com today.