TomEdrington- Commercial Division Manager
BEDS3
BATHS2 full
SQUARE FEET1,763
MLS#FC320181
STATUSActive
PROPERTY TYPEResidential - Single Family
SUBDIVISIONFOREST GROVE BUS CENTER
Property Description
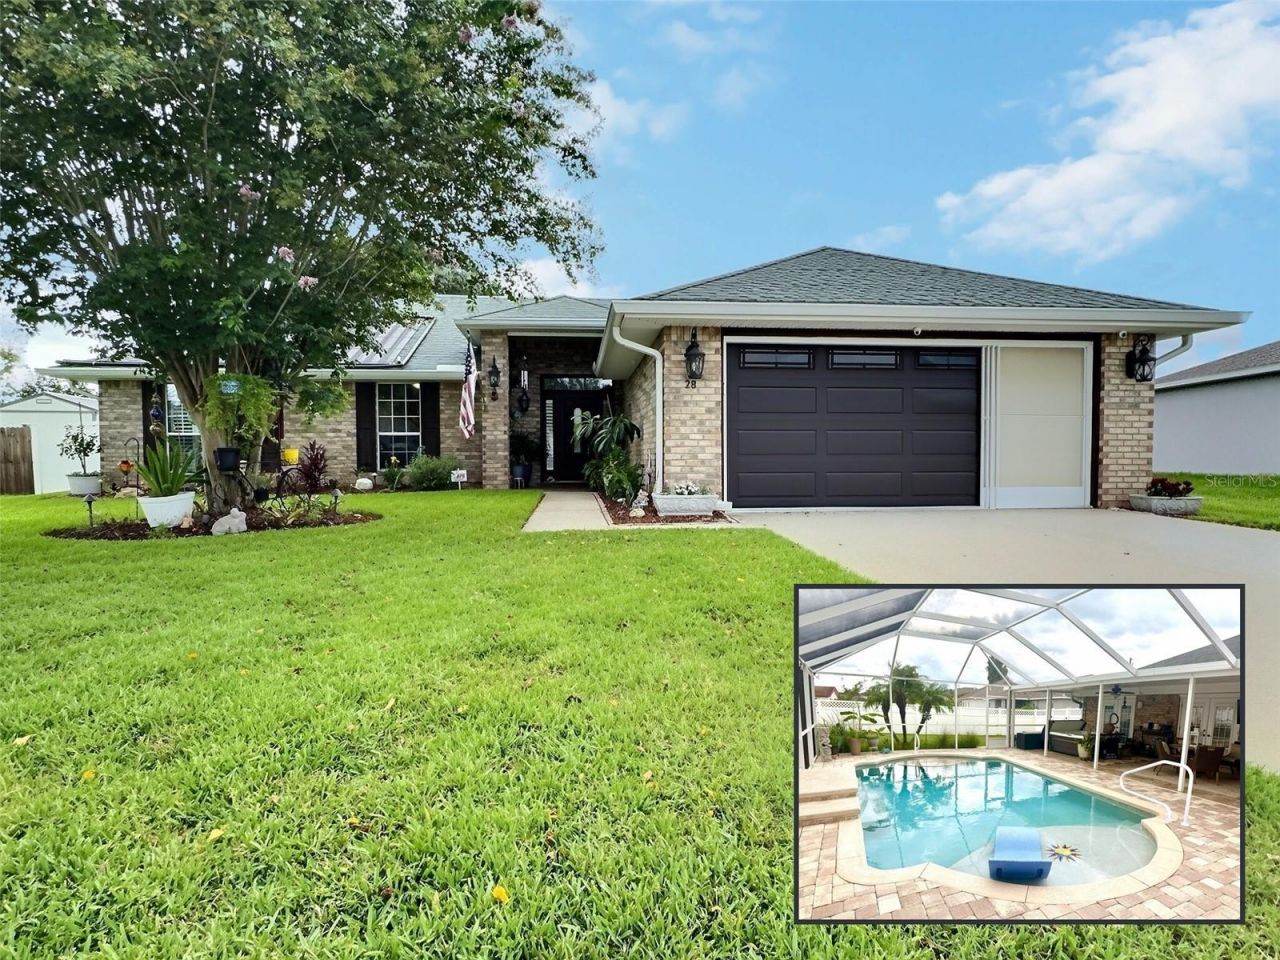
We are pleased to present this saltwater pool home located on a quarter-acre lot in the F-Section of Palm Harbor. The driveway, walkway, and front porch are polyaspartic coated and the yard has an attractive display of mature trees and block-lined flowers beds. The home welcomes you with a covered porch and a faux-wood entry door with sidelights and a transom window. As you enter, the great room is filled with bright light streaming through multiple sets of French doors and windows with plantation shutters. The living area features plank flooring and a wood-burning fireplace with natural stone tiled wall and a wooden mantle. Kitchen upgrades include detailed cabinetry with crown and rail moldings, a full-length raised breakfast bar, granite countertops, tile backsplash, stainless steel appliances, double oven, gas range, farmhouse sink, coffee bar, and a pantry with built in shelving for additional storage. The split floor plan gives the primary bedroom privacy with its own set of French doors leading to the patio and pool area. The en-suite primary bathroom promotes tranquility and relaxation with a slipper tub, large dual sink area with granite counters, tiled shower with a bench, private water closet, and a thoughtfully designed walk-in closet. Bedrooms 2 and 3 each have hinged closet doors and ceiling fans. The two bedrooms share a linen closet and an upgraded bathroom with tile flooring, quartz vanity, and a rainfall shower with a glass wall and modern gray tile. As you move to the rear of the home, you enter a private oasis as you step outside on the travertine tiled patio and paver pool deck. The roofed lanai is spacious with room to dine, relax, and soak in the hot tub. The solar-heated saltwater pool was designed to unwind or entertain with a built-in granite tabletop, sun shelf for tanning, and a waterfall feature. The backyard is fully fenced and has a large custom-built shed and an outdoor sitting/gardening area with a pergola, stone ground cover, and a utility sink. The laundry room has wall shelving for storage and leads to the garage. The garage has a tiled floor, a garage door with upper windows, and a retractable screen. There are also built-in cabinets with counter space, ceiling fans, a garage door opener, an extra refrigerator, and pull-down attic stairs. Home updates include addition of a whole-house generator in 2020, replaced HVAC in 2019, reroof in 2016, addition of vinyl fence in 2019 and replaced garage door in 2023. Schedule your private showing today!
Property Features
Property Type: Residential - Single Family
Cooling: Central Air
Fenced: Yes
Garage: 2 car attached
Heating: Heat Pump
Lot Size: 0.25 Acres
Roof Type: Shingle
Stories: 1.0
Taxes: $2,612
Year Built: 2004
Amenities
Eat-in Kitchen
High Ceilings
Open Floorplan
Primary Bedroom Main Floor
Stone Counters
Thermostat
Walk-In Closet(s)
Window Treatments
French Doors
Lighting
Rain Gutters
Feature Descriptions
Appliances: Built-In Oven, Cooktop, Dishwasher, Disposal, Electric Water Heater, Range Hood, Refrigerator
Directions: Take Old Kings Rd N to Forest Grove Dr. Continue on Forest Grove Dr. Take Firethorn Ln and Fircrest Ln to Fielding Ln.
Exterior: Brick
Fencing: Vinyl
Fireplace: Living Room, Wood Burning
Fireplace Y/N: Yes
Flood Zone Code: X
Flooring: Carpet, Tile
Foundation: Slab
Home Warranty Y/N: No
Lot Dimensions: 0.25
Other Equipment: Irrigation Equipment
Ownership: Fee Simple
Pool: Gunite, In Ground, Lighting, Salt Water, Screen Enclosure, Solar Heat
Property Attached Y/N: No
Property Sub-Type: Single Family Residence
Sewer: Public Sewer
Showing Instructions: Sentri Lock Box, Appointment Only, ShowingTime
Spa: Above Ground
Special Sale Provisions: None
Swimming Pool: Yes
Utilities: Cable Connected, Sewer Connected, Water Connected
Water: Public
Water Access Y/N: No
Zoning: SFR-2
Listed By / Shown By
Listed By
Agency Name: WATSON REALTY CORP
Agency Contact: 386-246-9222
Shown By
Agent Name: Tom Edrington- Commercial Division Manager
Agent Phone: (813) 972-3430
Agency Title: Florida Executive Realty

Estimate Your Payment
Estimated Payment
$ 1,347.90 per month $999.28 Principal & Interest $217.67 Property Tax $130.96 Homeowner's Insurance
28 Fielding Lane | MLS# FC320181
This single family home located at 28 Fielding Lane , Palm Coast, FL 32137 is currently listed for sale with an asking price of $449,000. This property was built in 2004 and has 3 bedrooms and 2 full baths with 1763 sq. ft. Fielding Lane is located in the FOREST GROVE BUS CENTER subdivision. Search FOREST GROVE BUS CENTER real estate on tedrington.floridaexecutiverealty.com today.