TomEdrington- Commercial Division Manager
BEDS4
BATHS2 full 1 partial
SQUARE FEET2,255
MLS#O6429023
STATUSActive
PROPERTY TYPEResidential - Single Family
SUBDIVISIONDELTONA LAKES
Property Description
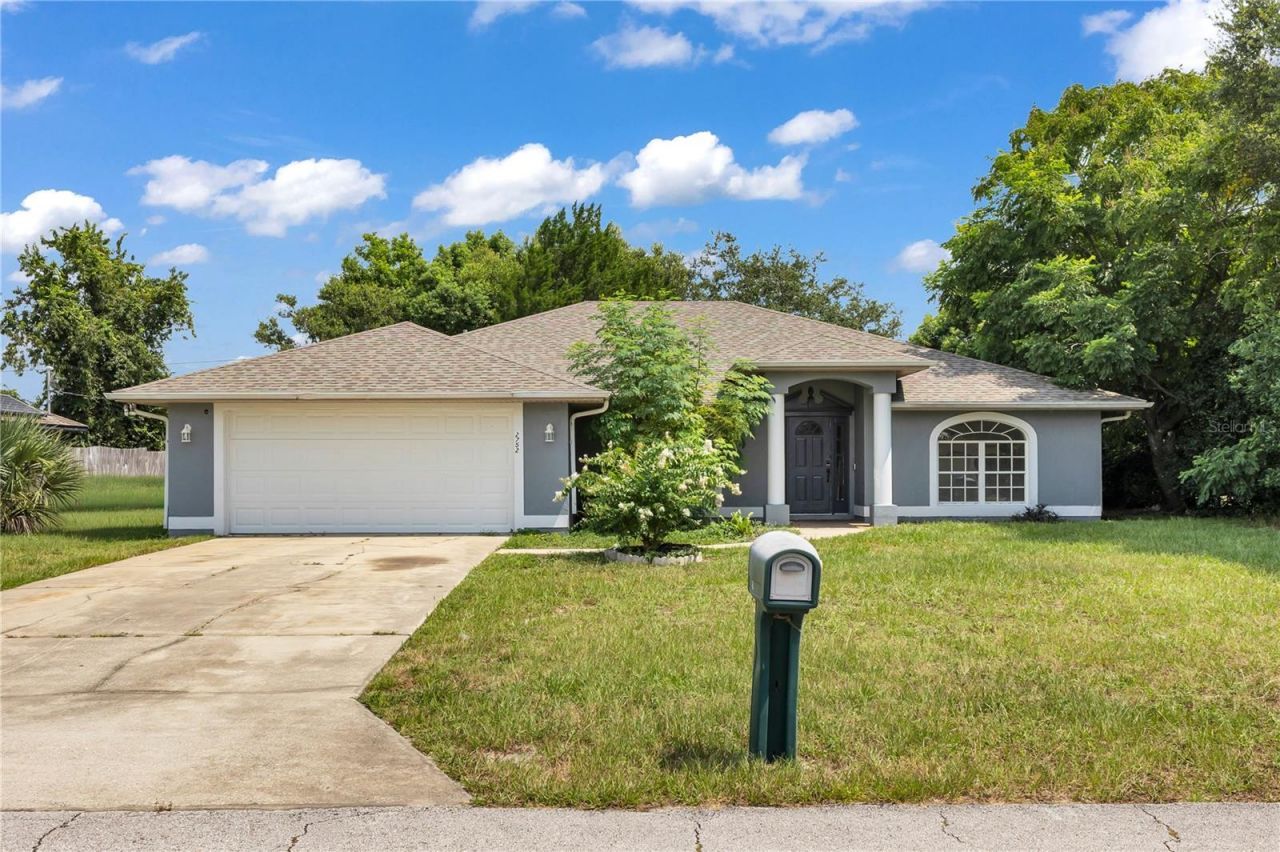
Welcome to this beautifully renovated 4-bedroom, 2.5 bath residence nestled in the heart of Deltona Lakes! Offering over 2,000 square feet of move-in-ready living space, this home seamlessly blends modern finishes with spacious living designed for everyday comfort and effortless entertaining.Step inside to soaring vaulted ceilings, abundant natural light, and luxury vinyl plank flooring throughout. The stunning kitchen serves as the centerpiece of the home, featuring updated cabinetry, stainless steel appliances, a breakfast bar, and seamless sightlines into the expansive living and dining areas.The spacious primary suite provides a private retreat complete with a large walk-in closet, dual-sink vanity, relaxing garden tub, and separate walk-in shower. Three additional bedrooms offer flexibility for family, guests, or a home office, while the updated bathrooms showcase clean, contemporary finishes!Enjoy Florida living year-round from the screened lanai overlooking the fully fenced backyard with mature shade trees and plenty of space for entertaining, pets, or play. Additional highlights include an indoor laundry room, a two-car garage, and a complete renovation throughout the home, making it truly move-in ready. Offered vacant for immediate occupancy and conveniently located near shopping, dining, parks, schools, and major highways, this exceptional home is ready to welcome its next owners.
Property Features
Property Type: Residential - Single Family
Cooling: Central Air
Fenced: Yes
Garage: 2 car attached
Heating: Central
Home Style: Florida, Ranch, Mediterranean
Lot Size: 0.23 Acres
Roof Type: Shingle
Stories: 1.0
Taxes: $6,322
Year Built: 1996
Amenities
Accessibility Features
Ceiling Fans(s)
High Ceilings
Kitchen/Family Room Combo
Other
Thermostat
Walk-In Closet(s)
Dog Run
Lighting
Other
Private Mailbox
Private Yard
Sliding Doors
Feature Descriptions
Appliances: Dishwasher, Range, Refrigerator
Days on Site: 1
Directions: From I-4, take Exit 114 toward Howland Boulevard and head east. Continue on Howland Boulevard, then turn left onto Courtland Boulevard. Turn right onto Doyle Road, then left onto North Juliet Drive. Continue to 2752 N Juliet Drive, which will be on your l
Exterior: Block, Concrete
Fencing: Fenced
Flood Zone Code: X
Flooring: Luxury Vinyl
Foundation: Slab
Home Warranty Y/N: No
Listing Terms: Cash, Conventional, FHA, VA Loan
Lot: Cleared, In County, Landscaped, Private
Lot Dimensions: 0.23
Other Equipment: Private Yard
Ownership: Co-op
Parking: Common, Driveway, Garage Door Opener, Ground Level, Guest, Off Street, On Street, Oversized
Parking Notes: Common, Driveway, Garage Door Opener, Ground Level, Gu
Patio/Porch: Covered, Enclosed, Other, Rear Porch, Screened
Property Attached Y/N: No
Property Sub-Type: Single Family Residence
Sewer: Public Sewer
Showing Instructions: Appointment Only, ShowingTime
Special Sale Provisions: None
Utilities: Electricity Connected, Sewer Connected, Water Connected
Vegetation: Oak Trees, Trees/Landscaped
Water: Public
Water Access Y/N: No
Zoning: R-1
Room Sizes
Primary Bedroom: 13.11x20.4
Bedroom 2: 11.6x12.2
Bedroom 3: 10.2x10.1
Bedroom 4: 13.7x11.11
Primary Bathroom: 7.11x15.8
Bathroom 2: 10.2x4.11
Living Room: 19.5x19.6
Dining Room: 12.6x11.1
Kitchen: 13.11x10.8
Local Schools
Elementary School: Friendship Elem
Listed By / Shown By
Listed By
Agency Name: EMPIRE NETWORK REALTY
Agency Contact: 407-440-3798
Shown By
Agent Name: Tom Edrington- Commercial Division Manager
Agent Phone: (813) 972-3430
Agency Title: Florida Executive Realty

Estimate Your Payment
Estimated Payment
$ 1,433.04 per month $801.20 Principal & Interest $526.83 Property Tax $105.00 Homeowner's Insurance
2752 N Juliet Drive | MLS# O6429023
This single family home located at 2752 N Juliet Drive , Deltona, FL 32738 is currently listed for sale with an asking price of $360,000. This property was built in 1996 and has 4 bedrooms and 2 full and 1 partial baths with 2255 sq. ft. N Juliet Drive is located in the DELTONA LAKES subdivision. Search DELTONA LAKES real estate on tedrington.floridaexecutiverealty.com today.