TomEdrington- Commercial Division Manager
BEDS4
BATHS2 full
SQUARE FEET1,701
MLS#O6445519
STATUSActive
PROPERTY TYPEResidential - Single Family
SUBDIVISIONCOLONIAL VILLAGE
Property Description
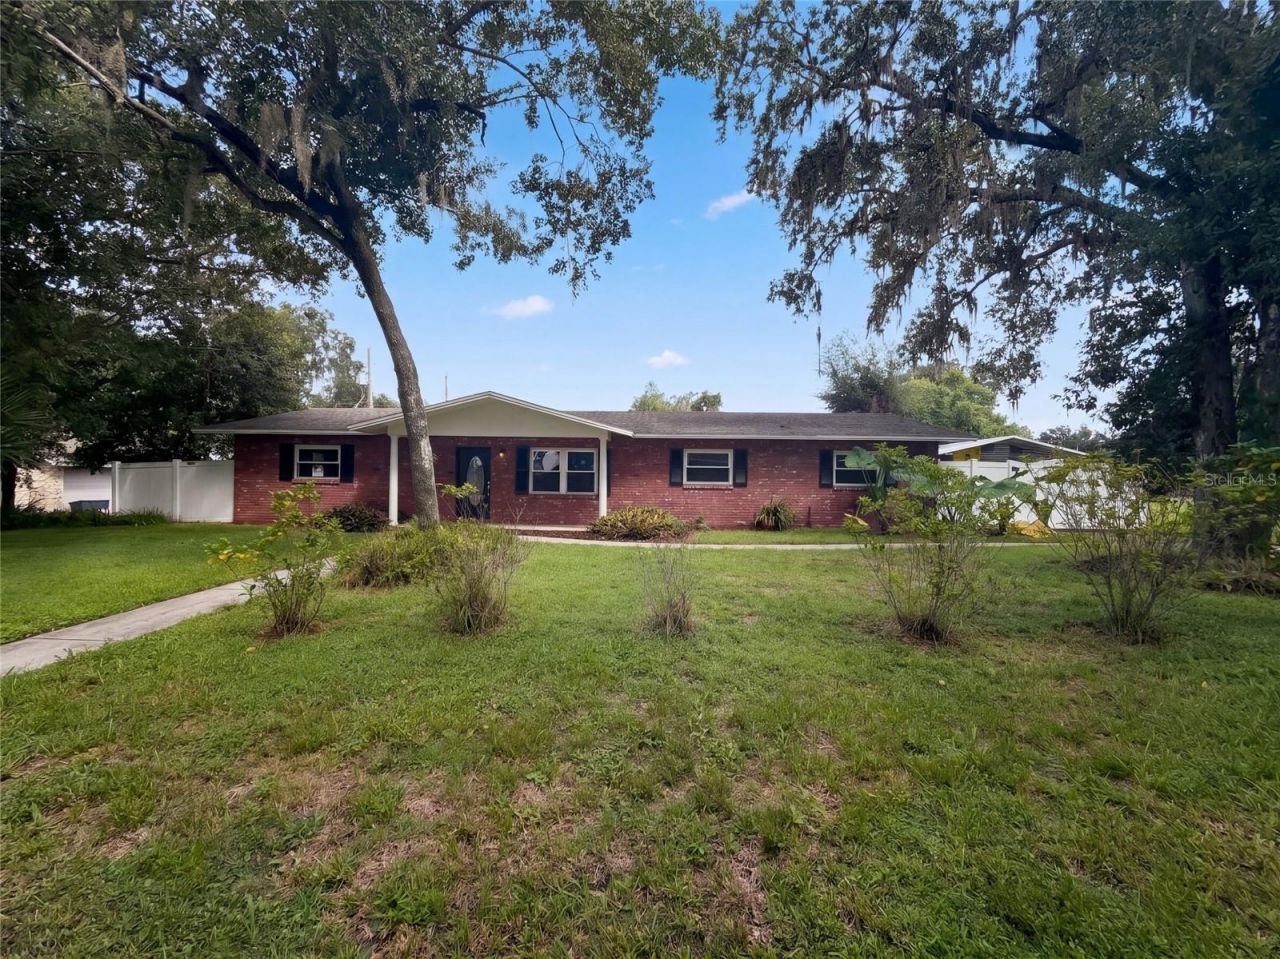
2716 Charleston Dr is a single-story Plant City home built in 1971 with 1,547 square feet of living area, four bedrooms, and two bathrooms. The kitchen has a broad work counter and opens to the dining and living areas. Four bedrooms and both bathrooms are on the same level, giving the home a straightforward layout. A laundry area and attached two-car garage add utility space. Outside, the broad rear yard provides room for outdoor use. Included 100-Day Home Warranty with buyer activation
Upcoming Open Houses
Open House Tuesday September 29th, 9:00am - 7:00pm
Open House Wednesday September 30th, 9:00am - 7:00pm
Open House Thursday October 1st, 9:00am - 7:00pm
Open House Friday October 2nd, 9:00am - 7:00pm
Open House Saturday October 3rd, 9:00am - 7:00pm
Open House Sunday October 4th, 9:00am - 7:00pm
Open House Monday October 5th, 9:00am - 7:00pm
Open House Tuesday October 6th, 9:00am - 7:00pm
Open House Wednesday October 7th, 9:00am - 7:00pm
Property Features
Property Type: Residential - Single Family
Cooling: Central Air
Garage: 2 car attached
Heating: Central
Lot Size: 0.32 Acres
Roof Type: Shingle
Stories: 1.0
Taxes: $1,818
Year Built: 1971
Amenities
Primary Bedroom Main Floor
Stone Counters
Other
Feature Descriptions
Appliances: Dishwasher, Microwave, Other
Community Features: None
Days on Site: 1
Directions: Head south on N Park Rd.Turn left onto N Frontage Rd.Turn left onto Savannah Dr.Turn right onto Charleston Dr.Property is on the left.
Exterior: Block, Stone, Stucco
Fireplace: Family Room
Fireplace Y/N: Yes
Flood Zone Code: X
Flooring: Carpet, Tile
Foundation: Slab
Home Warranty Y/N: No
Listing Terms: Cash, Conventional, VA Loan
Lot Dimensions: 0.32
Ownership: Fee Simple
Parking: Driveway
Parking Notes: Driveway
Property Attached Y/N: No
Property Sub-Type: Single Family Residence
Sewer: Septic Tank
Showing Instructions: Appointment Only, See Remarks, ShowingTime
Special Sale Provisions: None
Utilities: Electricity Available, Natural Gas Available, Water Available
Water: Public
Water Access Y/N: No
Zoning: RSC-4
Listed By / Shown By
Listed By
Agency Name: OPENDOOR BROKERAGE LLC
Agency Contact: Homes@opendoor.com
Shown By
Agent Name: Tom Edrington- Commercial Division Manager
Agent Phone: (813) 972-3430
Agency Title: Florida Executive Realty

Estimate Your Payment
Estimated Payment
$ 989.74 per month $741.11 Principal & Interest $151.50 Property Tax $97.13 Homeowner's Insurance
2716 Charleston Drive | MLS# O6445519
This single family home located at 2716 Charleston Drive , Plant City, FL 33563 is currently listed for sale with an asking price of $333,000. This property was built in 1971 and has 4 bedrooms and 2 full baths with 1701 sq. ft. Charleston Drive is located in the COLONIAL VILLAGE subdivision. Search COLONIAL VILLAGE real estate on tedrington.floridaexecutiverealty.com today.