TomEdrington- Commercial Division Manager
BEDS3
BATHS2 full
SQUARE FEET1,637
MLS#TB8551254
STATUSActive
PROPERTY TYPEResidential - Single Family
SUBDIVISIONPAVER PARK ESTATES
Property Description
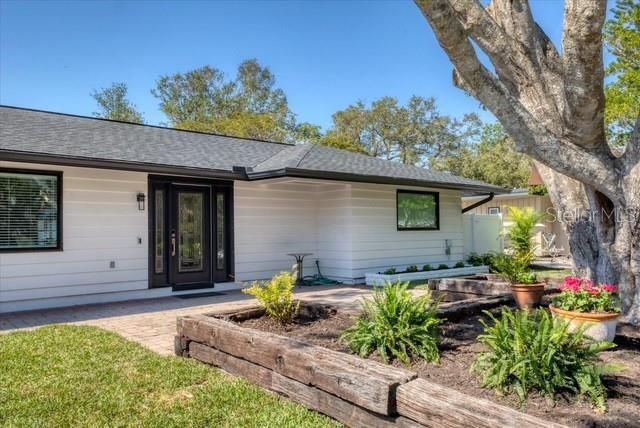
Stunning family home! Beautifully remodeled, no expense spared. New roof (Dec 2024) new black framed impact windows, new kitchen with quartz countertops, hood, LED lighting & appliances. Laundry room with new washer, dryer & full sized second fridge/freezer. Remodeled modern bathrooms. en-suite with walk in shower. Ceramic/Porcelain tile throughout. Numerous closets. Tankless Water Heater. New LED lighting and ceiling fans throughout. Private and tranquil backyard with screened remodeled salt water pool, new Pentair equipment, including heater and RGB lighting. Paved, good sized driveway. Vinyl fencing. Landscaping. Irrigation. All this & more in the sought after location of Paver Park neighborhood of Sarasota, close to downtown, the Legacy trail, St Armands Circle, Payne Park & Beaches of Sarasota, Siesta Key and Longboat Key. No HOA! No mandatory flood insurance! (Flood Zone X) Schedule a showing today! Option to purchase fully furnished.
Property Features
Property Type: Residential - Single Family
Cooling: Central Air
Fenced: Yes
Heating: Electric, Exhaust Fan, Heat Pump
Lot Size: 0.21 Acres
Roof Type: Shingle
Stories: 1.0
Taxes: $6,738
Year Built: 1952
Amenities
Ceiling Fans(s)
Crown Molding
Eat-in Kitchen
Open Floorplan
Stone Counters
Window Treatments
Lighting
Rain Gutters
Sprinkler Metered
Feature Descriptions
Additional Rooms: Inside Utility, Storage Rooms
Appliances: Dishwasher, Disposal, Dryer, Electric Water Heater, Exhaust Fan, Microwave, Range, Range Hood, Refrigerator, Tankless Water Heater, Washer
Days on Site: 1
Directions: Coming off of Fruitville Road, turn onto Shade Ave, then left onto Pelican Drive, E. Paulstan Ct is the 3rd street on the right.2553 will then be on the right hand side
Exterior: Frame, Wood Siding
Fencing: Fenced
Flood Zone Code: X
Flooring: Ceramic Tile, Tile
Foundation: Slab
Home Warranty Y/N: No
Lot: City Limits
Lot Dimensions: 0.21
Other Equipment: Irrigation Equipment
Ownership: Fee Simple
Parking: Driveway
Parking Notes: Driveway
Patio/Porch: Deck, Patio, Screened
Pool: Gunite, Heated, In Ground, Lighting, Salt Water, Screen Enclosure, Tile
Property Attached Y/N: No
Property Sub-Type: Single Family Residence
Security: Smoke Detector(s)
Sewer: Public Sewer
Showing Instructions: See Remarks, ShowingTime
Special Sale Provisions: None
Swimming Pool: Yes
Utilities: BB/HS Internet Available, Electricity Connected, Sewer Connected, Sprinkler Meter
Vegetation: Trees/Landscaped
Water: Public
Water Access Y/N: No
Windows: Blinds, Drapes, ENERGY STAR Qualified Windows
Zoning: RSF3
Room Sizes
Primary Bedroom: 14.5x18.8
Kitchen: 12x12
Living Room: 9x12
Bedroom 2: 11.4x13.9
Bedroom 3: 11.4x11.5
Laundry: 8.5x8.5
Foyer: 12x8.1
Bathroom 1: 10.7x6.3
Bathroom 2: 7.7x5.3
Listed By / Shown By
Listed By
Agency Name: FLAT FEE MLS REALTY
Agency Contact: 813-642-6030
Shown By
Agent Name: Tom Edrington- Commercial Division Manager
Agent Phone: (813) 972-3430
Agency Title: Florida Executive Realty

Estimate Your Payment
Estimated Payment
$ 2,386.49 per month $1,613.54 Principal & Interest $561.50 Property Tax $211.46 Homeowner's Insurance
2553 E Paulstan Court | MLS# TB8551254
This single family home located at 2553 E Paulstan Court , Sarasota, FL 34237 is currently listed for sale with an asking price of $725,000. This property was built in 1952 and has 3 bedrooms and 2 full baths with 1637 sq. ft. E Paulstan Court is located in the PAVER PARK ESTATES subdivision. Search PAVER PARK ESTATES real estate on tedrington.floridaexecutiverealty.com today.