TomEdrington- Commercial Division Manager
BEDS4
BATHS3 full 1 partial
SQUARE FEET3,187
MLS#FC321490
STATUSActive
PROPERTY TYPEResidential - Single Family
SUBDIVISIONBRADLEY CRK XING
Property Description
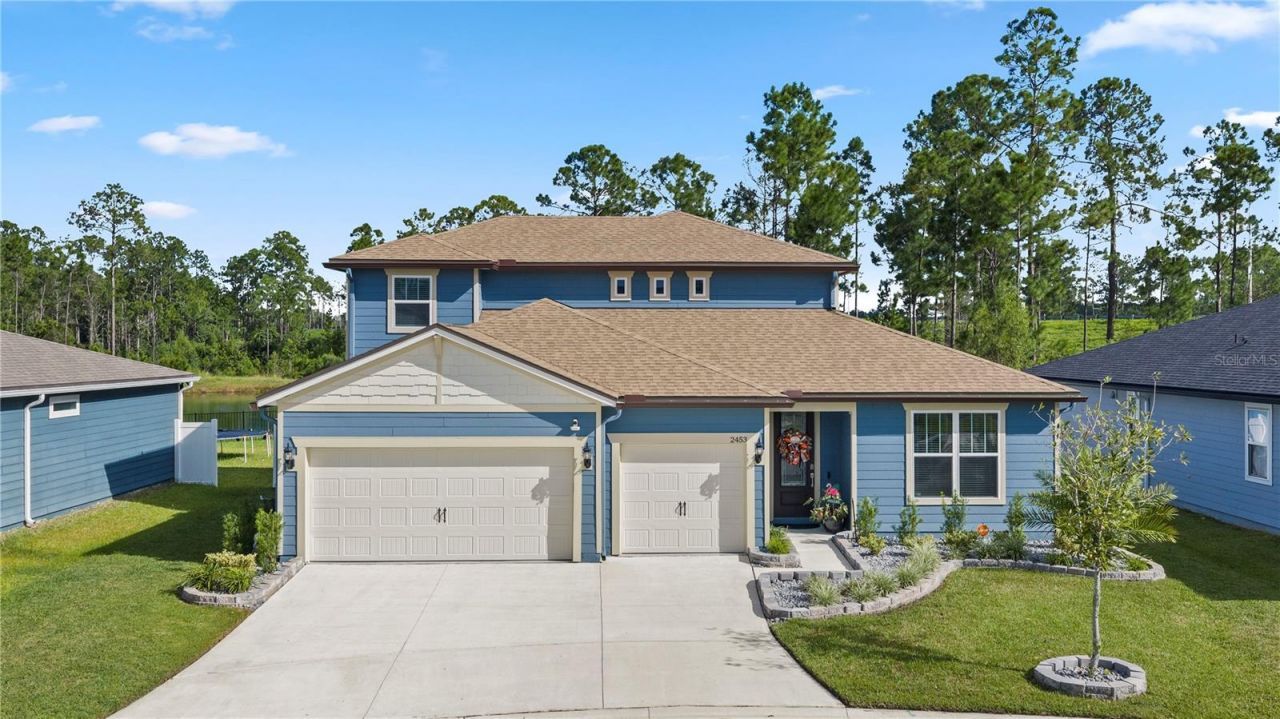
**UPGRADED**HEATED POOL**NEWER BUILD** This gorgeous, immaculately maintained 2024 build offers COUNTLESS UPGRADES and spans nearly 3,200 sqft. Featuring 4 beds, 3.5 baths, a separate office, and a huge 2nd floor LOFT, this home provides tons of space and MULTIGENERATIONAL POTENTIAL. Designed with a functional SPLIT BED FLOOR PLAN, the open layout boasts zero carpet with UPGRADED FLOORING. The kitchen features top of the line stainless steel appliances, a huge food prep island, and a CUSTOM WALK-IN PANTRY with built-in shelving. The living room showcases massive pocket doors leading to a large screened lanai for seamless indoor-outdoor living. Enjoy a CUSTOM IN-GROUND HEATED POOL, spa, hot tub, and FULL SUMMER KITCHEN overlooking a private POND AND PRESERVE VIEW. Additional highlights include a primary suite with a custom walk-in closet and EXTENDED SHOWER, a FULLY FENCED BACKYARD, and a 3 car garage with epoxy flooring. Located on a cul-de-sac, with LOW HOA & NO CDD. Don't miss out!
Property Features
Property Type: Residential - Single Family
Cooling: Central Air
Fenced: Yes
Garage: 3 car attached
Heating: Central, Electric, Heat Pump
Home Style: Traditional
Lot Size: 0.18 Acres
Roof Type: Shingle
Stories: 2.0
Taxes: $8,190
Year Built: 2024
Amenities
Built-in Features
Ceiling Fans(s)
Eat-in Kitchen
High Ceilings
Kitchen/Family Room Combo
Open Floorplan
Split Bedroom
Walk-In Closet(s)
Outdoor Kitchen
Sidewalk
Feature Descriptions
Appliances: Dishwasher, Disposal, Electric Water Heater, Microwave, Range, Refrigerator
Days on Site: 6
Directions: From US-17, take Russell Rd (CR-209) heading west and bear right to stay on Russell Rd. Turn left onto Sandridge Rd (CR-739B), then turn left onto Rolling View Blvd. Finally, make a right turn onto Bradley Creek Pkwy to enter the Bradley Creek Crossing co
Exterior: HardiPlank Type
Fencing: Fenced
Flood Zone Code: X
Flooring: Vinyl
Foundation: Slab
HOA Fee: 180/ Quarterly
HOA Y/N: Yes
Home Warranty Y/N: No
Listing Terms: Cash, Conventional, FHA, VA Loan
Lot: Cleared, Sidewalk
Lot Dimensions: 0.18
Other Equipment: Irrigation Equipment
Ownership: Fee Simple
Patio/Porch: Covered, Patio, Screened
Pets Allowed: Yes
Pool: Heated, In Ground, Lighting, Pool Sweep, Screen Enclosure
Property Attached Y/N: No
Property Sub-Type: Single Family Residence
Sewer: Public Sewer
Showing Instructions: Combination Lock Box, See Remarks, ShowingTime
Spa: Heated, In Ground
Special Sale Provisions: None
Swimming Pool: Yes
Utilities: Cable Available, Electricity Available, Sewer Available, Water Available
Vegetation: Trees/Landscaped
Water: Public
Water Access Y/N: No
Zoning: Z
Local Schools
High School: Clay High School
Middle School: Lake Asbury Junior High School
Elementary School: Lake Asbury Elementary School
Listed By / Shown By
Listed By
Agency Name: CHAD AND SANDY REAL ESTATE GRP
Agency Contact: 904-720-8411
Shown By
Agent Name: Tom Edrington- Commercial Division Manager
Agent Phone: (813) 972-3430
Agency Title: Florida Executive Realty

Estimate Your Payment
Estimated Payment
$ 2,381.63 per month $1,502.26 Principal & Interest $682.50 Property Tax $196.88 Homeowner's Insurance
2453 Glade Lane | MLS# FC321490
This single family home located at 2453 Glade Lane , Green Cove Springs, FL 32043 is currently listed for sale with an asking price of $675,000. This property was built in 2024 and has 4 bedrooms and 3 full and 1 partial baths with 3187 sq. ft. Glade Lane is located in the BRADLEY CRK XING subdivision. Search BRADLEY CRK XING real estate on tedrington.floridaexecutiverealty.com today.