TomEdrington- Commercial Division Manager
BEDS3
BATHS2 full
SQUARE FEET1,395
MLS#C7529093
STATUSActive
PROPERTY TYPEResidential - Single Family
SUBDIVISIONKINGS GATE
Property Description
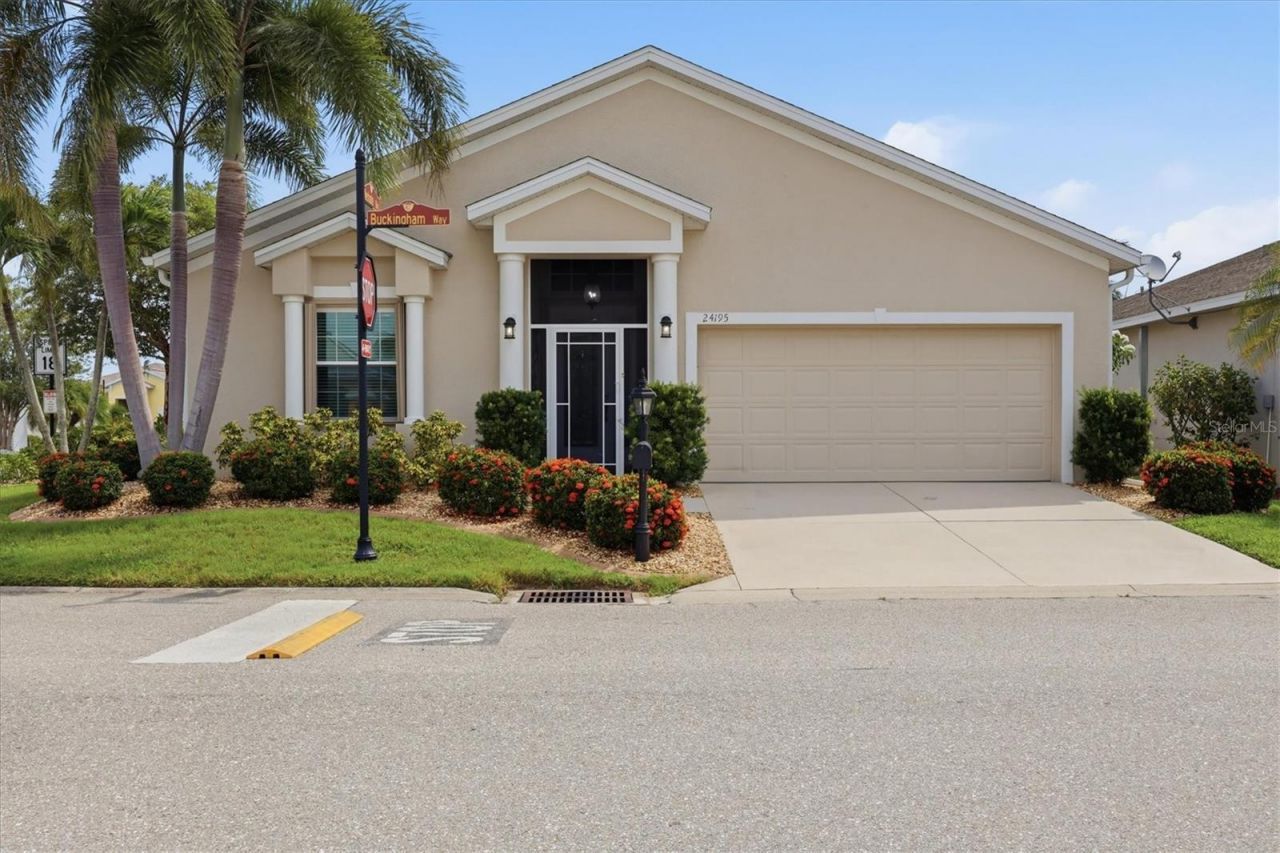
Welcome to the most sought after 55+ community complete with the most desirable Sheffield Model. This home offers an open floor plan with a living room that flows into the kitchen, nook and enclosed Florida room. The patio out back is ideal for that morning coffee. 2 bedrooms & 2 bathrooms are uniquely separated by a comfortable den. As you enter this warm inviting home, you will notice the obvious PRIDE OF OWNERSHIP both inside and out. Look at this: New roof 2022, New Gutters 2023, New AC 2023, New Hot Water Heater 2024, New Locks on the Hurricane Shutters 2022, New Windows 2024, New Garage Door Opener & Springs 2024, New Front Door Lock 2024, New Smoke Alarms-All 2024, New Fans & Lights 4 years ago, All Kitchen Appliances & Washer and Dryer & Carpeting-4years ago. You can spend your time playing tennis, pickle ball, bocce, horseshoes or a round of golf. You may prefer a visit to the fitness center before a trip to the Olympic size heated pool and spa or if you like billiards, cards, bridge, library, computer room and a great deal more. Don't forget to stop by the Newly Remodeled Lions Den Restaurant and Bar. You are minutes away to shopping, bank, drug store, ALDI's and more by golf cart. This is a must see. Florida living at its best.
Property Features
Property Type: Residential - Single Family
Cooling: Central Air
Garage: 2 car attached
Heating: Central, Heat Pump
Lot Size: 0.13 Acres
Roof Type: Shingle
Stories: 1.0
Taxes: $2,722
Year Built: 2008
Amenities
Accessibility Features
Ceiling Fans(s)
Eat-in Kitchen
High Ceilings
Living Room/Dining Room Combo
Open Floorplan
Primary Bedroom Main Floor
PrimaryBedroom Upstairs
Solid Surface Counters
Solid Wood Cabinets
Thermostat
Walk-In Closet(s)
Window Treatments
Hurricane Shutters
Feature Descriptions
Additional Rooms: Family Room
Appliances: Dishwasher, Disposal, Dryer, Electric Water Heater, Microwave, Range, Refrigerator, Washer
Association Amenities: Cable TV, Clubhouse, Fitness Center, Gated, Golf Course, Pickleball Court(s), Pool, Security, Shuffleboard Court, Spa/Hot Tub, Storage, Tennis Court(s), Vehicle Restrictions
Community Features: Buyer Approval Required, Clubhouse, Deed Restrictions, Fitness Center, Gated Community - No Guard, Golf Carts OK, Golf, Restaurant, Wheelchair Access, Street Lights
Directions: From I-75. Go south on Kings Hwy for 1.5 miles. Entrance is on the Left.
Exterior: Block
Flood Zone Code: X
Flooring: Carpet, Ceramic Tile
Foundation: Slab
Garage Dimensions: 20x20
HOA Fee: 454/ Monthly
HOA Y/N: Yes
Home Warranty Y/N: No
Hot Tub: Yes
Listing Terms: Cash, Conventional
Lot: Corner Lot
Lot Dimensions: 0.13
Number of Pets: 2
Ownership: Fee Simple
Patio/Porch: Patio
Pets Allowed: Breed Restrictions, Dogs OK
Pets Restrictions: Check with the HOA
Pets Size: Small (16-35 Lbs.)
Pool: Gunite, Heated, In Ground, Lighting
Property Attached Y/N: No
Property Sub-Type: Single Family Residence
Senior Community: Yes
Sewer: Public Sewer
Showing Instructions: Supra Lock Box
Spa: Heated, In Ground
Special Sale Provisions: None
Utilities: Cable Connected, Electricity Connected, Public, Sewer Connected, Sprinkler Meter, Underground Utilities, Water Connected
Vegetation: Mature Landscaping
Water: None
Water Access Y/N: No
Windows: Shutters
Zoning: PD
Room Sizes
Great Room: 15x18
Kitchen: 10x17
Balcony/Porch/Lanai: 15x13
Primary Bedroom: 12x14
Den: 10x12
Bedroom 2: 13x10
Listed By / Shown By
Listed By
Agency Name: COLDWELL BANKER SUNSTAR REALTY
Agency Contact: 941-627-3321
Shown By
Agent Name: Tom Edrington- Commercial Division Manager
Agent Phone: (813) 972-3430
Agency Title: Florida Executive Realty

Estimate Your Payment
Estimated Payment
$ 1,057.27 per month $734.21 Principal & Interest $226.83 Property Tax $96.22 Homeowner's Insurance
24195 Buckingham Way | MLS# C7529093
This single family home located at 24195 Buckingham Way , Port Charlotte, FL 33980 is currently listed for sale with an asking price of $329,900. This property was built in 2008 and has 3 bedrooms and 2 full baths with 1395 sq. ft. Buckingham Way is located in the KINGS GATE subdivision. Search KINGS GATE real estate on tedrington.floridaexecutiverealty.com today.