TomEdrington- Commercial Division Manager
BEDS3
BATHS2 full 1 partial
SQUARE FEET1,680
MLS#TB8534971
STATUSActive
PROPERTY TYPERental - Townhouse
SUBDIVISIONPARKVIEW AT LONG LAKE RANCH
Property Description
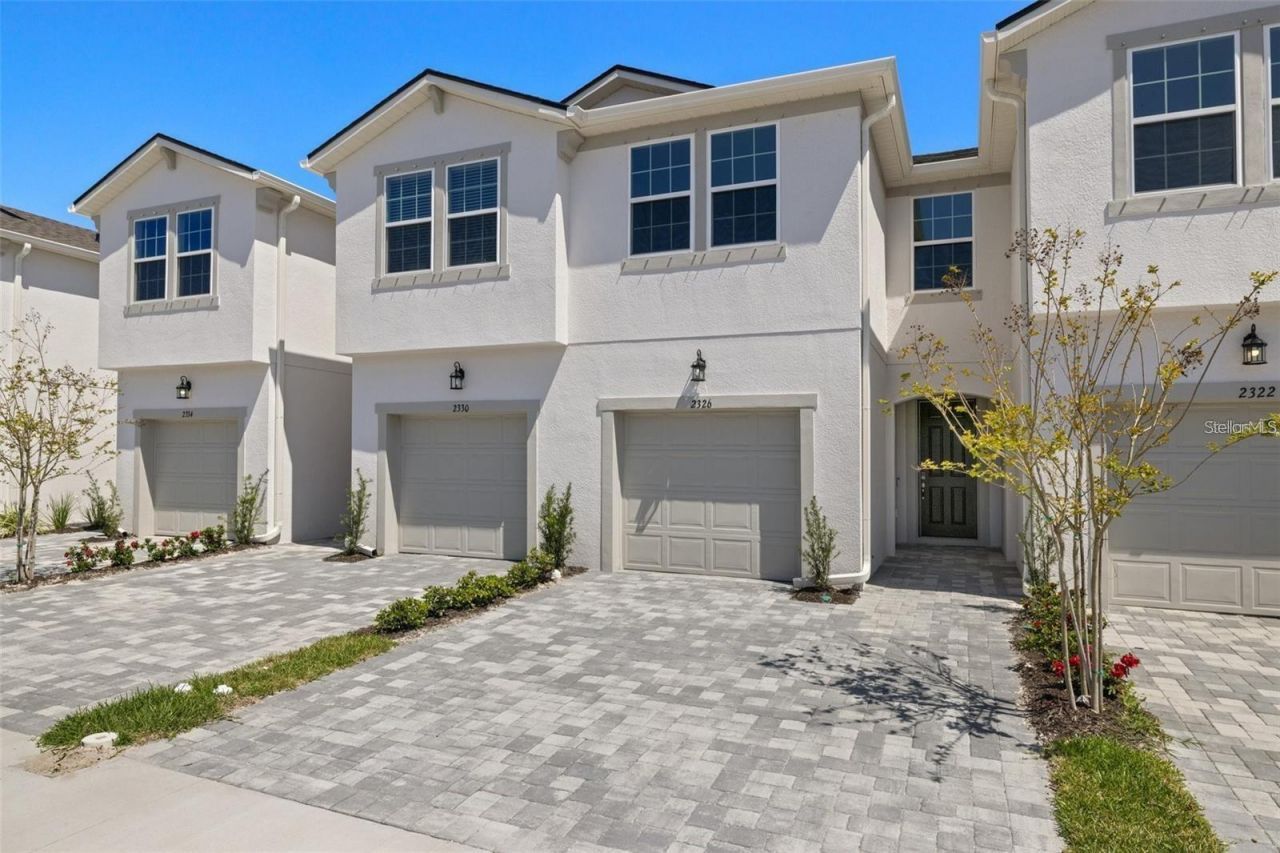
This sought-after floor plan provides 1,667 square feet of living space with 3 bedrooms, 2.5 baths, and a one-car garage. Located in a newercommunity featuring a pool, cabana, park, playground, and dog park, the home offers a bright open layout with a spacious kitchen that includes a breakfast bar, walk-in pantry, stylish Stone-colored cabinets, Sugar White quartz countertops, and stainless steel appliances. The kitchen flows seamlessly into the dining area and Great Room, with sliding glass doors leading to a covered lanai. The second floor includes a versatile loft, Ideal as a secondary living space, separating the owner's suite from the two additional bedrooms and full bath. The tranquil owner's suite features an en-suite bath and three generous walk-in closets, creating a private retreat.
Property Features
Property Type: Rental - Townhouse
Cooling: Central Air
Garage: 1 car attached
Heating: Central, Electric
Lot Size: 0.04 Acres
Year Built: 2023
Amenities
Eat-in Kitchen
In Wall Pest System
Open Floorplan
Pest Guard System
PrimaryBedroom Upstairs
Smart Home
Solid Surface Counters
Walk-In Closet(s)
Hurricane Shutters
Sidewalk
Sliding Doors
Feature Descriptions
Appliances: Dishwasher, Disposal, Electric Water Heater, Microwave, Range, Refrigerator
Association Amenities: Fence Restrictions, Maintenance, Park, Pool, Recreation Facilities
Builder: Mattamy Homes
Community Features: Dog Park, Gated Community - Guard, Park, Pool, Sidewalks, Street Lights
Days on Site: 1
Directions: Take FL-589 N to FL-54 E in Odessa. Take exit 19 from FL-589 N Turn right onto Grand Parkview Blvd Turn left onto BluePond Dr Turn left onto Summerlit St
Disaster Mitigation: Hurricane Shutters/Windows
Flood Zone Code: X
Flooring: Carpet, Tile
Garage Dimensions: 10x20
HOA Y/N: Yes
Home Warranty Y/N: No
Lease Terms: Twelve Months
Lot: Level, Sidewalk, Paved
Lot Dimensions: 0.04
Model: Marianna West Indies
Other Equipment: Irrigation Equipment
Parking: Driveway
Parking Notes: Driveway
Patio/Porch: Covered, Rear Porch, Screened
Pets Allowed: Cats OK, Dogs OK, Yes
Pets Restrictions: Domesticated household pets only
Pool: Other
Property Attached Y/N: No
Property Sub-Type: Townhouse
Security: Smoke Detector(s)
Sewer: Public Sewer
Showing Instructions: Appointment Only, Gate Code Required, Listing Agent Must Accompany
Utilities: BB/HS Internet Available, Cable Available, Electricity Connected, Phone Available, Public, Sewer Connected, Underground Utilities, Water Connected
Water: Public
Water Access Y/N: No
Windows: Insulated Windows, Low-Emissivity Windows
Room Sizes
Great Room: 13.2x15
Kitchen: 12x12
Primary Bedroom: 13.2x13
Bedroom 2: 11.4x10.3
Bedroom 3: 10x11
Loft: 11.2x14.7
Balcony/Porch/Lanai: 17.4x7
Local Schools
High School: Sunlake High School-PO
Middle School: Charles S. Rushe Middle-PO
Elementary School: Oakstead Elementary-PO
Listed By / Shown By
Listed By
Agency Name: FUTURE HOME REALTY INC
Agency Contact: 813-855-4982
Shown By
Agent Name: Tom Edrington- Commercial Division Manager
Agent Phone: (813) 972-3430
Agency Title: Florida Executive Realty

2326 Summerlit Street | MLS# TB8534971
This property located at 2326 Summerlit Street, Lutz, FL 33559 is currently listed for rent with an asking price of $2,499 / Monthly. Search Lutz real estate on tedrington.floridaexecutiverealty.com today.