TomEdrington- Commercial Division Manager
BEDS2
BATHS2 full
SQUARE FEET962
MLS#O6428501
STATUSActive
PROPERTY TYPEResidential - Condominium
SUBDIVISIONOASIS AT PEARL LAKE A CONDO
Property Description
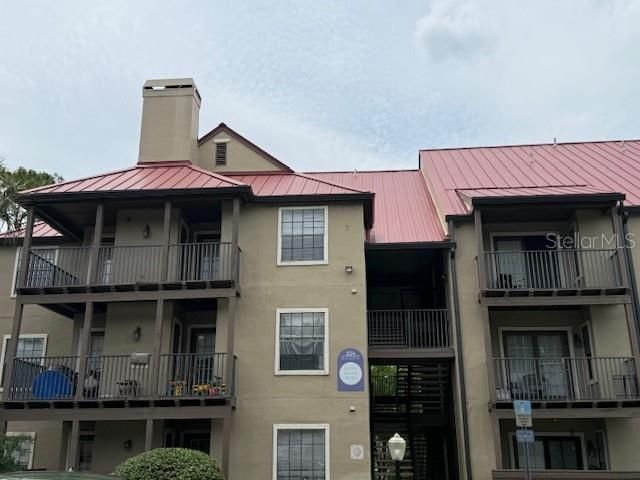
GREAT INVESTMENT! GREAT INVESTMENT! BRAND NEW CARPETS INSTALLED. Welcome to this cozy two bedroom two bath condo on the third floor, with a large balcony. In the gated community of OASIS OF PEARL LAKE IN ALTAMONTE SPRINGS. This unit comes with Granite countertops in the kitchen and the bathroom. Get a beautiful view as you sit on the balcony after a long day at work with the sound of the water fountain. Included also you have the gym, club house, tennis Court and community Swimming pool. Close to Major highways and shopping center. Seminole State College Altamonte campus is less then 5-10 minutes away. CALL FOR YOUR PERSONAL SHOWING AS CONDO WILL SELL FAST. It's a must see.
Property Features
Property Type: Residential - Condominium
Cooling: Central Air
Heating: Central, Electric
Lot Size: 0.01 Acres
Roof Type: Metal
Stories: 3.0
Taxes: $2,463
Year Built: 1988
Amenities
Ceiling Fans(s)
Living Room/Dining Room Combo
Lighting
Sidewalk
Tennis Court(s)
Feature Descriptions
Appliances: Dishwasher, Disposal, Dryer, Electric Water Heater, Microwave, Range Hood, Refrigerator, Washer
Association Amenities: Clubhouse, Fitness Center, Gated, Pickleball Court(s), Pool, Tennis Court(s)
Community Features: Buyer Approval Required, Deed Restrictions, Gated Community - No Guard
Directions: Walmart) take right onto West Town Parkway cross over the railroad tracks and take the first right onto Alden Road. Follow the road round till you get the gate, take the left gate building will be on your right. Building 8 unit 301
Exterior: Frame
Flood Zone Code: x
Flooring: Carpet, Ceramic Tile
Foundation: Slab
HOA Fee: 552.05/ Monthly
HOA Y/N: Yes
Home Warranty Y/N: No
Listing Terms: Cash, Conventional
Lot Dimensions: 0.01
Number of Pets: 2
Other Equipment: Irrigation Equipment
Ownership: Fee Simple
Parking: None
Parking Notes: None
Pets Allowed: Breed Restrictions
Pets Restrictions: BUYERS AND BUYERS AGENT NEED TO VERIFY WITH THE PROPERTY MANAGEMENT REGARDING BREED AND PET RESTRICTIONS.
Pets Size: Medium (36-60 Lbs.)
Property Attached Y/N: No
Property Sub-Type: Condominium
Sewer: Public Sewer
Showing Instructions: Sentri Lock Box, Gate Code Required, ShowingTime
Special Sale Provisions: None
Utilities: Cable Available, Electricity Available, Water Available
Water: Public
Water Access Y/N: No
Zoning: MOR-2
Room Sizes
Primary Bedroom: 12.5x11
Bedroom 2: 11x850
Primary Bathroom: 9x7
Bathroom 2: 7.5x5
Kitchen: 10x8.5
Living Room: 14x14
Dinette: 12x10
Local Schools
High School: Lake Brantley High
Middle School: Teague Middle
Elementary School: Bear Lake Elementary
Listed By / Shown By
Listed By
Agency Name: BETTER HOMES AND GARDENS REAL ESTATE MANN GLOBAL P
Agency Contact: 407-774-9858
Shown By
Agent Name: Tom Edrington- Commercial Division Manager
Agent Phone: (813) 972-3430
Agency Title: Florida Executive Realty

Estimate Your Payment
Estimated Payment
$ 580.32 per month $331.61 Principal & Interest $205.25 Property Tax $43.46 Homeowner's Insurance
224 Afton Square , Unit 8-301 | MLS# O6428501
This condo located at 224 Afton Square , Unit 8-301, Altamonte Springs, FL 32714 is currently listed for sale with an asking price of $149,000. This property was built in 1988 and has 2 bedrooms and 2 full baths with 962 sq. ft. Afton Square , Unit 8-301 is located in the OASIS AT PEARL LAKE A CONDO subdivision. Search OASIS AT PEARL LAKE A CONDO real estate on tedrington.floridaexecutiverealty.com today.