TomEdrington- Commercial Division Manager
BEDS4
BATHS3 full
SQUARE FEET2,904
MLS#O6445805
STATUSActive
PROPERTY TYPEResidential - Single Family
SUBDIVISIONMEADOW POINTE IV PRCL AA NORTH
Property Description
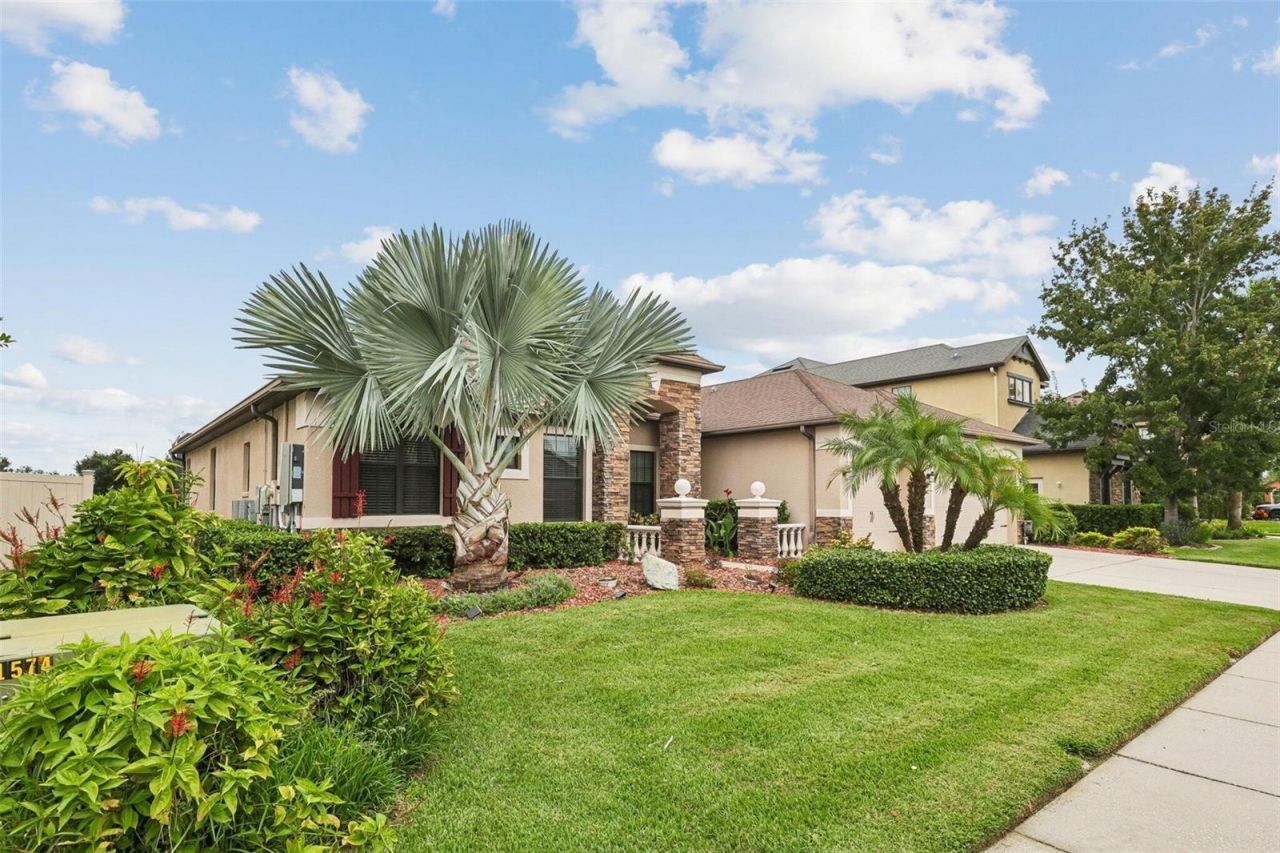
A rare opportunity in gated Windsor at Meadow Pointe! This stunning 2,904 sq. ft. beauty features 4 bedrooms, 3 bathrooms and an exceptional one level, split floor plan designed for modern living.Step through the front door and look beyond the extended lanai with custom Italian travertine flooring to take in the breathtaking pond and conservation views. Enjoy your morning coffee with front-row seats to nature from the cozy breakfast nook with bay windows facing the pond. The kitchen island boasts upgraded granite countertops, double ovens, custom tile flooring, and an open layout. The primary suite features two spacious walk-in closets and a large en-suite bath. Three additional bedrooms provide ultimate flexibility.This energy-efficient property boasts fully owned solar panels equipped with a backup battery system ensuring uninterrupted power and incredibly low electricity bills.Located in a premier neighborhood with an active HOA and ample amenities, this Wesley Chapel gem provides unparalleled convenience. Enjoy fast access to top-tier hospitals, premier shopping at The Shops at Wiregrass and the Tampa Premium Outlets, plus endless dining and entertainment.
Property Features
Property Type: Residential - Single Family
Cooling: Central Air
Garage: 3 car attached
Heating: Central, Electric
Lot Size: 0.20 Acres
Roof Type: Shingle
Stories: 1.0
Taxes: $9,017
Year Built: 2013
Amenities
Cathedral Ceiling(s)
Ceiling Fans(s)
Crown Molding
Eat-in Kitchen
High Ceilings
In Wall Pest System
Kitchen/Family Room Combo
Open Floorplan
Primary Bedroom Main Floor
Stone Counters
Thermostat
Tray Ceiling(s)
Walk-In Closet(s)
Window Treatments
Sidewalk
Feature Descriptions
Appliances: Built-In Oven, Dishwasher, Disposal, Electric Water Heater, Microwave, Range, Water Softener
Community Features: Street Lights
Directions: Drive east on Wesley Chapel Bld/CR 54. Right (South) to Meadow Pointe Bld. Left to Old Woods Ave. Left into Windsor. Straight on Gwynhurst Bld. Property is on the left.
Exterior: Block, Concrete
Flood Zone Code: X
Flooring: Carpet, Ceramic Tile, Travertine
Foundation: Slab
Frontage Pond: 75
HOA Fee: 30/ Quarterly
HOA Y/N: Yes
Home Warranty Y/N: No
Listing Terms: Cash, Conventional, FHA, Other, VA Loan
Lot Dimensions: 0.2
Ownership: Fee Simple
Pets Allowed: No
Property Attached Y/N: No
Property Sub-Type: Single Family Residence
Sewer: Public Sewer
Showing Instructions: Call Owner, See Remarks
Special Sale Provisions: None
Special View Info: Water
Utilities: Cable Connected, Electricity Connected, Fiber Optics, Phone Available, Sewer Connected, Underground Utilities, Water Connected
Water: Public
Water Access: Pond
Water Access Y/N: Yes
Waterfront Features: Pond
Water View: Pond
Zoning: MPUD
Local Schools
High School: Wiregrass Ranch High-PO
Middle School: John Long Middle-PO
Elementary School: Double Branch Elementary
Listed By / Shown By
Listed By
Agency Name: BEYCOME OF FLORIDA LLC
Agency Contact: 844-239-2663
Shown By
Agent Name: Tom Edrington- Commercial Division Manager
Agent Phone: (813) 972-3430
Agency Title: Florida Executive Realty

Estimate Your Payment
Estimated Payment
$ 2,324.69 per month $1,390.98 Principal & Interest $751.42 Property Tax $182.29 Homeowner's Insurance
2229 Gwynhurst Boulevard | MLS# O6445805
This single family home located at 2229 Gwynhurst Boulevard , Wesley Chapel, FL 33543 is currently listed for sale with an asking price of $625,000. This property was built in 2013 and has 4 bedrooms and 3 full baths with 2904 sq. ft. Gwynhurst Boulevard is located in the MEADOW POINTE IV PRCL AA NORTH subdivision. Search MEADOW POINTE IV PRCL AA NORTH real estate on tedrington.floridaexecutiverealty.com today.