TomEdrington- Commercial Division Manager
BEDS3
BATHS2 full
SQUARE FEET1,293
MLS#C7529146
STATUSActive
PROPERTY TYPEResidential - Condominium
SUBDIVISIONLAKE VIEW V/HERITAGE LAKE PARK
Property Description
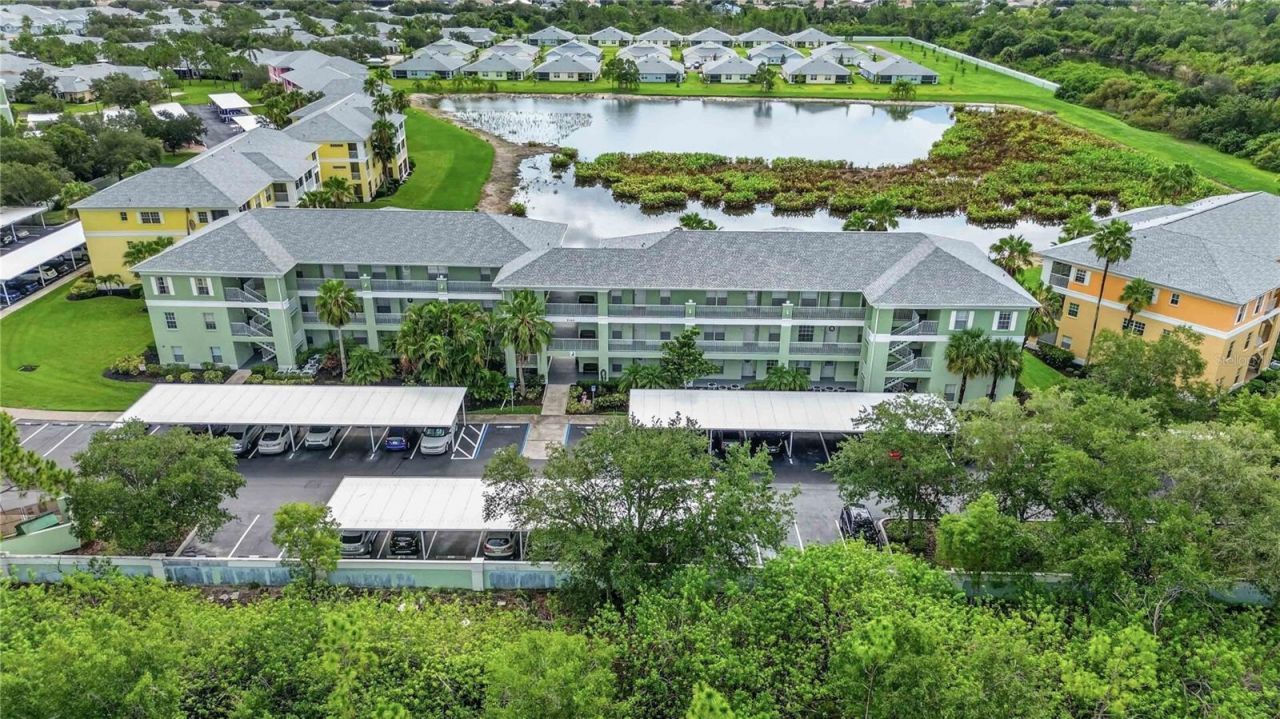
Welcome to the highly desirable gated community of Heritage Lake Park in Deep Creek! This rarely available 3-bedroom, 2-bath ground-floor end unit offers peaceful pond views from the screened lanai, where you can relax and enjoy abundant Florida wildlife. Move-in ready and offered fully furnished, this bright and airy condo features new flooring, fresh interior paint, updated lanai screening, and the added privacy and natural light that only an end unit provides. The third bedroom is currently used as a home office, providing flexibility for guests or remote work. The spacious open floor plan seamlessly connects the living and dining areas to the private lanai, while the kitchen offers a breakfast bar and ample cabinet space. Additional features include an interior laundry room, covered carport, and no flood insurance required. The home experienced no flooding and only minimal hurricane-related damage. Heritage Lake Park offers resort-style amenities including a heated pool, clubhouse with an active social calendar, fitness center, tennis and pickleball courts, library, walking paths, and beautifully landscaped grounds. Conveniently located near shopping, dining, golf, boating, Fishermen's Village, Sunseeker Resort, medical facilities, and the area's beautiful Gulf beaches, this home is ideal as a full-time residence, seasonal retreat, or investment property. Schedule your private showing today!
Property Features
Property Type: Residential - Condominium
Cooling: Central Air
Heating: Central
Lot Size: 0.02 Acres
Roof Type: Metal
Stories: 3.0
Taxes: $5,429
Year Built: 2006
Amenities
Ceiling Fans(s)
Eat-in Kitchen
Kitchen/Family Room Combo
Open Floorplan
Primary Bedroom Main Floor
Walk-In Closet(s)
Private Yard
Feature Descriptions
Appliances: Dishwasher, Dryer, Microwave, Range, Refrigerator, Washer
Association Amenities: Clubhouse, Fitness Center, Gated, Maintenance, Pickleball Court(s), Recreation Facilities, Tennis Court(s)
Community Features: Association Recreation - Owned, Buyer Approval Required, Clubhouse, Community Mailbox, Deed Restrictions, Fitness Center, Gated Community - No Guard, Irrigation-Reclaimed Water, Pool, Sidewalks, Tennis Court(s)
Condo Fee: $1455/ Quarterly
Directions: US41 to Rampart Blvd, turn right into Heritage Lake Park. At the gate give unit address and owner name Deborah Patton. Follow the road to Heron Lake and turn right. Go to the green building. Unit is ground floor end unit
Exterior: Block
Flood Zone Code: x
Flooring: Vinyl
Foundation: Slab
Frontage Lake: 100
Frontage Pond: 100
HOA Y/N: Yes
Home Warranty Y/N: No
Listing Terms: Cash, Conventional, FHA
Lot Dimensions: 0.02
Number of Pets: 1
Other Equipment: Private Yard
Ownership: Fee Simple
Parking: Covered, Guest
Parking Notes: Covered, Guest
Patio/Porch: Rear Porch, Screened
Pets Allowed: Yes
Pets Restrictions: No pets for tenants
Pets Size: Small (16-35 Lbs.)
Pets Weight (Max): 35
Property Attached Y/N: No
Property Sub-Type: Condominium
Security: Gated Community
Sewer: Public Sewer
Showing Instructions: ShowingTime
Special Sale Provisions: None
Utilities: Cable Connected, Electricity Connected, Public
Water: Public
Water Access Y/N: No
Waterfront Features: Lake Front, Pond
Water View: Lake, Pond
Zoning: PD
Room Sizes
Living Room: 13x13
Kitchen: 10x9
Dining Room: 13x11
Primary Bedroom: 12x12
Bedroom 2: 11x9
Bedroom 3: 11x9
Balcony/Porch/Lanai: 14x8
Listed By / Shown By
Listed By
Agency Name: KELLER WILLIAMS ISLAND LIFE REAL ESTATE
Agency Contact: 941-254-6467
Shown By
Agent Name: Tom Edrington- Commercial Division Manager
Agent Phone: (813) 972-3430
Agency Title: Florida Executive Realty

Estimate Your Payment
Estimated Payment
$ 905.27 per month $400.38 Principal & Interest $452.42 Property Tax $52.47 Homeowner's Insurance
2160 Heron Lake Drive , Unit 108 | MLS# C7529146
This condo located at 2160 Heron Lake Drive , Unit 108, Punta Gorda, FL 33983 is currently listed for sale with an asking price of $179,900. This property was built in 2006 and has 3 bedrooms and 2 full baths with 1293 sq. ft. Heron Lake Drive , Unit 108 is located in the LAKE VIEW V/HERITAGE LAKE PARK subdivision. Search LAKE VIEW V/HERITAGE LAKE PARK real estate on tedrington.floridaexecutiverealty.com today.