TomEdrington- Commercial Division Manager
BEDS3
BATHS2 full
SQUARE FEET1,160
MLS#O6427877
STATUSActive
PROPERTY TYPEResidential - Single Family
SUBDIVISIONPINEHURST
Property Description
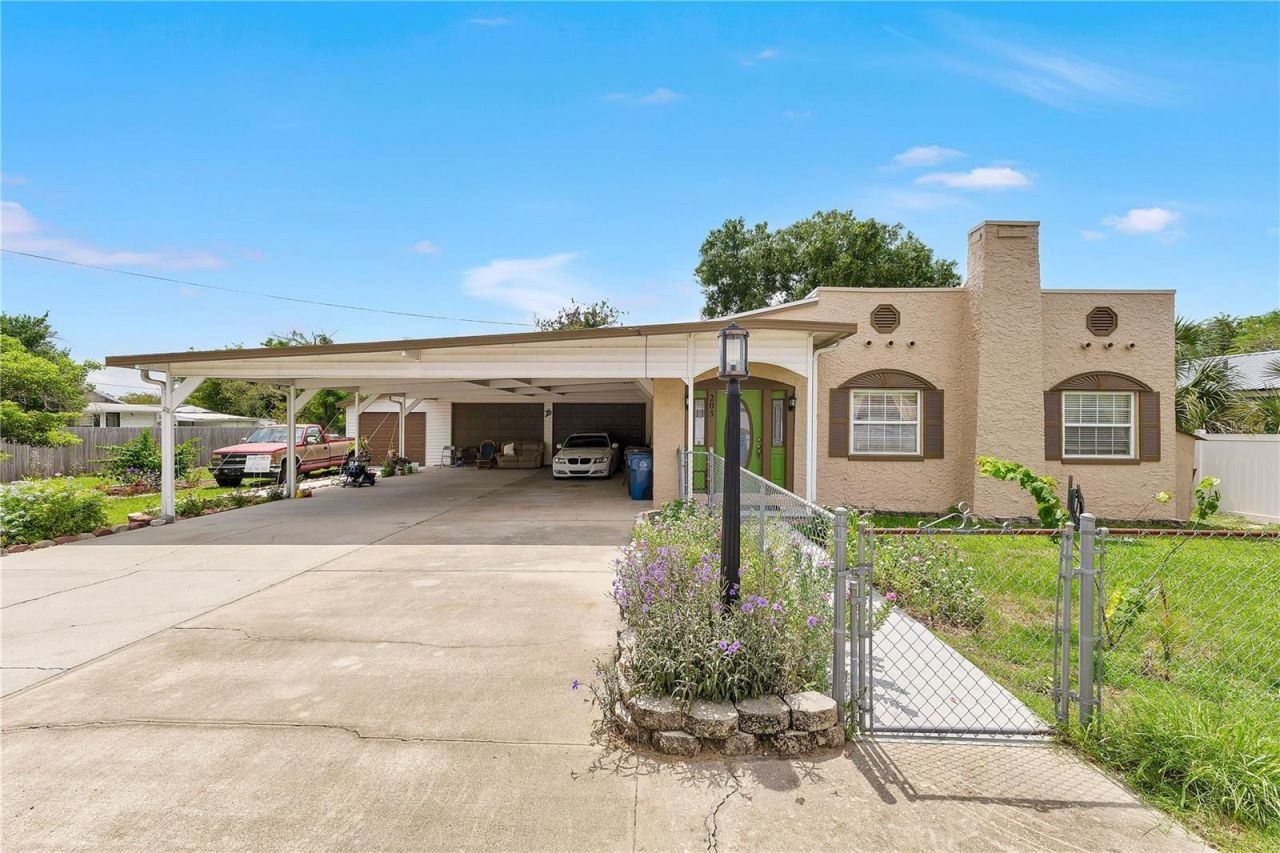
From its inviting front porch to its distinctive architectural details, this beautifully maintained 3-bedroom, 2-bath residence is filled with warmth, character, and timeless appeal. Offering a rare combination of charm and functionality, the home features an attached garage, an oversized covered carport, and inviting indoor and outdoor living spaces designed to be enjoyed. Step inside to discover a bright and welcoming interior where rich wood flooring and a functional wood-burning fireplace create the heart of the home. The spacious living room flows effortlessly into the dining area and kitchen, featuring granite countertops, stylishly updated cabinetry, stainless steel appliances, generous storage, and a cozy breakfast nook that makes everyday living and entertaining a pleasure. The thoughtfully designed split-bedroom floor plan provides privacy for the primary suite, complete with an updated en-suite bathroom featuring a beautifully tiled walk-in shower. Two additional bedrooms, a full guest bathroom, and an interior laundry room provide the flexibility and convenience today's buyers appreciate.Sliding glass doors open to a spacious screened lanai, creating a seamless extension of the home's living space. Whether you're enjoying your morning coffee, hosting family and friends, or simply relaxing after a long day, the fully fenced backyard provides the perfect setting for outdoor living. Adding even more value, the home is equipped with solar panels to help improve energy efficiency and a whole-house water treatment and water softener system for enhanced water quality and everyday comfort. A rare combination of an attached garage and an oversized covered carport provides exceptional flexibility for multiple vehicles, a boat, recreational equipment, or additional storage. Best of all, there's no HOA, giving you the freedom to truly make this property your own. Ideally located just minutes from Historic Downtown Haines City, Lake Eva Community Park, schools, shopping, dining, medical facilities, and convenient access to US-27, you'll enjoy an easy commute to Orlando, Walt Disney World, and many of Central Florida's most popular destinations. Combining timeless character, practical living spaces, valuable upgrades, and an excellent location, this is a home you'll appreciate from the moment you arrive.
Property Features
Property Type: Residential - Single Family
Cooling: Central Air
Garage: 2
Heating: Central
Home Style: Mediterranean
Lot Size: 0.24 Acres
Roof Type: Shingle
Stories: 1.0
Taxes: $1,374
Year Built: 1930
Amenities
Ceiling Fans(s)
Living Room/Dining Room Combo
Open Floorplan
Thermostat
Private Yard
Feature Descriptions
Appliances: Dishwasher, Dryer, Microwave, Range, Refrigerator, Washer, Water Filtration System
Community Features: Street Lights
Days on Site: 1
Directions: From US-27, head east on Bates Road. Turn left onto N 10th Street, then turn right onto E Hinson Avenue. Turn left onto N 2nd Street, then right onto Tennessee Street. The home will be on the left at 205 Tennessee Street.
Exterior: Stucco, Frame
Fireplace: Family Room, Wood Burning
Fireplace Y/N: Yes
Flood Zone Code: X
Flooring: Ceramic Tile, Wood
Foundation: Slab
Home Warranty Y/N: No
Listing Terms: Cash, Conventional, FHA, VA Loan
Lot: Landscaped, Paved
Lot Dimensions: 0.24
Other Equipment: Private Yard
Ownership: Fee Simple
Parking: Covered, Driveway, Guest, Open, Oversized, Garage
Parking Notes: Covered, Driveway, Guest, Open, Oversized, Garage
Patio/Porch: Covered
Property Attached Y/N: No
Property Sub-Type: Single Family Residence
Sewer: Public Sewer
Showing Instructions: Sentri Lock Box,24 Hour Notice, Appointment Only, Call Listing Agent
Spa: Above Ground
Special Sale Provisions: None
Utilities: Cable Available, Water Available
Water: None
Water Access Y/N: No
Zoning: R-2
Room Sizes
Primary Bedroom: 11.7x13.1
Primary Bathroom: 11.6x13.1
Kitchen: 13.1x7.11
Dinette: 7.8x13.7
Dining Room: 9.11x13.6
Living Room: 20.9x11.3
Bedroom 2: 11.11x11.4
Bedroom 3: 11.7x11.4
Laundry: 10.7x6.7
Listed By / Shown By
Listed By
Agency Name: REALTY ONE GROUP MVP
Agency Contact: 800-896-8790
Shown By
Agent Name: Tom Edrington- Commercial Division Manager
Agent Phone: (813) 972-3430
Agency Title: Florida Executive Realty

Estimate Your Payment
Estimated Payment
$ 794.13 per month $600.88 Principal & Interest $114.50 Property Tax $78.75 Homeowner's Insurance
205 Tennessee Street | MLS# O6427877
This single family home located at 205 Tennessee Street , Haines City, FL 33844 is currently listed for sale with an asking price of $269,990. This property was built in 1930 and has 3 bedrooms and 2 full baths with 1160 sq. ft. Tennessee Street is located in the PINEHURST subdivision. Search PINEHURST real estate on tedrington.floridaexecutiverealty.com today.