TomEdrington- Commercial Division Manager
BEDS4
BATHS3 full
SQUARE FEET3,470
MLS#O6446440
STATUSActive
PROPERTY TYPEResidential - Single Family
SUBDIVISIONCAPE ORLANDO ESTATES
Property Description
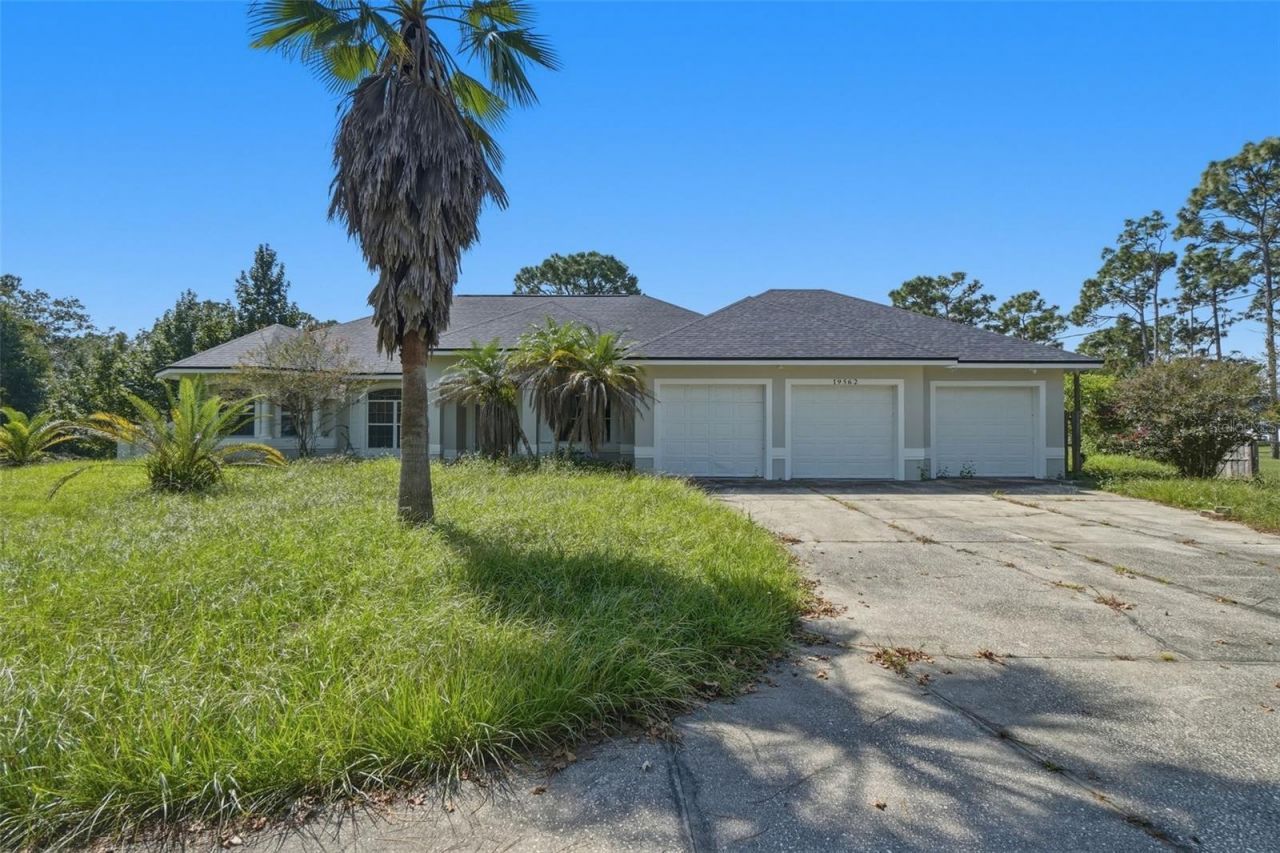
**BELOW MARKET VALUE IN THIS WELL-ESTABLISHED GOLF COMMUNITY! * NEW ROOF JULY 2026 * NO HOA * 1.24 ACRES * OVERSIZED 3-CAR GARAGE * OVER 3,400 SQ FT!** Spacious one-story Wedgefield home featuring 4 bedrooms, 3 full baths, a private office, and a split-bedroom floor plan. **SOARING CEILINGS * CROWN MOLDING * WOOD FLOORING * FORMAL LIVING & DINING AREAS.** The kitchen opens to the family room with a large wraparound breakfast bar, abundant cabinetry, recessed lighting, and breakfast nook. The family room features a fireplace and connects to an expansive Florida room surrounded by oversized windows overlooking the backyard and conservation area. **PRIVATE PRIMARY SUITE** with Florida room access, two walk-in closets, dual sinks, garden tub, separate shower, and private water closet. Secondary bedrooms are located on the opposite side, including one with a private ensuite bath-ideal for guests or multigenerational living. **CIRCULAR DRIVEWAY * REAR PATIO * OUTDOOR SHOWER * STORAGE SHED * MATURE TREES * CONSERVATION VIEWS.** A spacious property offering privacy, flexibility, and room to make it your own.
Property Features
Property Type: Residential - Single Family
Cooling: Central Air
Garage: 3 car attached
Heating: Central
Home Style: Contemporary
Lot Size: 1.24 Acres
Roof Type: Shingle
Stories: 1.0
Taxes: $10,141
Year Built: 1996
Amenities
Crown Molding
High Ceilings
Open Floorplan
Solid Surface Counters
Solid Wood Cabinets
Tray Ceiling(s)
Walk-In Closet(s)
Outdoor Shower
Private Mailbox
Storage
Feature Descriptions
Additional Rooms: Den/Library/Office, Family Room, Florida Room, Formal Dining Room Separate, Formal Living Room Separate
Appliances: Microwave, Range, Refrigerator
Community Features: Golf, Street Lights
Directions: From Hwy 50 E, merge onto SR-520 E. Turn right onto Maxim Pkwy, continue past Wedgefield Golf & Country Club, turn right onto Bancroft Blvd, then left onto Majestic St.
Exterior: Block, Stucco
Flood Zone Code: X
Flooring: Tile, Wood
Foundation: Slab
Home Warranty Y/N: No
Listing Terms: Cash, Conventional, FHA, VA Loan
Lot Dimensions: 1.24
Other Structures: Shed(s), Storage
Ownership: Fee Simple
Parking: Driveway, Ground Level, Oversized
Parking Notes: Driveway, Ground Level, Oversized
Patio/Porch: Front Porch, Rear Porch
Pets Allowed: Yes
Property Attached Y/N: No
Property Sub-Type: Single Family Residence
Sewer: Septic Tank
Showing Instructions: Combination Lock Box
Special Sale Provisions: None
Utilities: Cable Available, Electricity Available, Electricity Connected, Water Available, Water Connected
Water: Well
Water Access Y/N: No
Zoning: A-2
Room Sizes
Primary Bedroom: 18x14
Bedroom 2: 13x12
Bedroom 3: 12x11
Bedroom 4: 12x11
Living Room: 19x16
Dining Room: 17x13
Florida Room: 23x16
Office: 13x11
Florida Room: 31x12
Kitchen: 15x11
Local Schools
High School: East River High
Middle School: Liberty Middle
Elementary School: Wedgefield
Listed By / Shown By
Listed By
Agency Name: REALTY LYNK INC
Agency Contact: 407-494-0803
Shown By
Agent Name: Tom Edrington- Commercial Division Manager
Agent Phone: (813) 972-3430
Agency Title: Florida Executive Realty

Estimate Your Payment
Estimated Payment
$ 2,481.28 per month $1,446.62 Principal & Interest $845.08 Property Tax $189.58 Homeowner's Insurance
19562 Majestic Street | MLS# O6446440
This single family home located at 19562 Majestic Street , Orlando, FL 32833 is currently listed for sale with an asking price of $650,000. This property was built in 1996 and has 4 bedrooms and 3 full baths with 3470 sq. ft. Majestic Street is located in the CAPE ORLANDO ESTATES subdivision. Search CAPE ORLANDO ESTATES real estate on tedrington.floridaexecutiverealty.com today.