TomEdrington- Commercial Division Manager
BEDS4
BATHS2 full
SQUARE FEET1,758
MLS#O6426169
STATUSActive
PROPERTY TYPEResidential - Single Family
SUBDIVISIONWATERWAY MANOR
Property Description
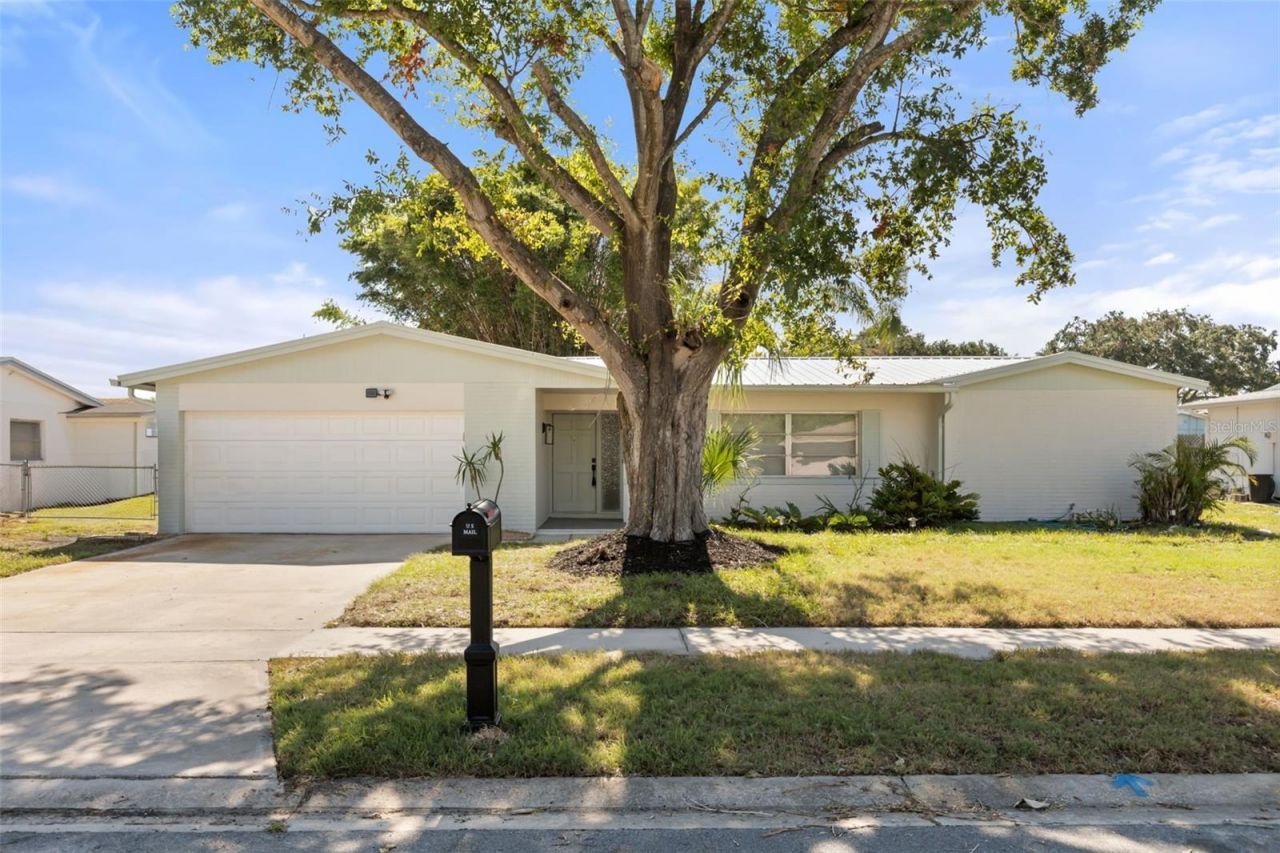
Available to show - Fully renovated and move-in ready in the heart of Merritt Island! This concrete block pool home has been beautifully updated from top to bottom and is ready for its new owners. The split floor plan offers two living areas, a dining area, and two sliders opening to a spacious screened porch, perfect for entertaining. Enjoy the newer metal roof, natural gas, an oversized garage, and a fully fenced yard. Tucked away on a quiet street in a desirable waterfront neighborhood, yet just minutes from Publix, Merritt Island High, the library, Merritt Square Mall, and great restaurants.
Property Features
Property Type: Residential - Single Family
Cooling: Central Air
Fenced: Yes
Garage: 2 car attached
Heating: Central
Lot Size: 0.19 Acres
Roof Type: Shingle
Stories: 1.0
Taxes: $1,700
Year Built: 1968
Amenities
Ceiling Fans(s)
Split Bedroom
Walk-In Closet(s)
Lighting
Feature Descriptions
Appliances: Cooktop, Dishwasher, Dryer, Gas Water Heater, Refrigerator, Washer
Directions: N. Courtenay Pkwy to east on Florida Blvd. Left onto Sandbar Dr. Home is on the right.
Exterior: Block, Stucco
Fencing: Wood
Flood Zone Code: X
Flooring: Carpet, Tile
Foundation: Block
HOA Fee: 8/ Monthly
HOA Y/N: Yes
Home Warranty Y/N: No
Listing Terms: Assumable, Cash, Conventional, FHA
Lot Dimensions: 0.19
Ownership: Fee Simple
Patio/Porch: Rear Porch, Screened
Pets Allowed: Cats OK, Dogs OK
Pets Restrictions: BUYERS are RESPONSIBLE TO VERIFY PET RESTRICTIONS WITH THE HOA
Pets Size: Medium (36-60 Lbs.)
Pool: In Ground
Property Attached Y/N: No
Property Sub-Type: Single Family Residence
Sewer: Public Sewer
Showing Instructions: Coming Soon - Allowing Showings, Lock Box Coded, ShowingTime
Special Sale Provisions: None
Swimming Pool: Yes
Utilities: Public
Water: Public
Water Access Y/N: No
Zoning: RU111
Local Schools
Middle School: Thomas Jefferson Middle School
Listed By / Shown By
Listed By
Agency Name: ALPHA EQUITY REALTY & MANAGEMENT INC
Agency Contact: 407-789-1002
Shown By
Agent Name: Tom Edrington- Commercial Division Manager
Agent Phone: (813) 972-3430
Agency Title: Florida Executive Realty

Estimate Your Payment
Estimated Payment
$ 1,148.56 per month $890.23 Principal & Interest $141.67 Property Tax $116.67 Homeowner's Insurance
1840 Sandbar Drive | MLS# O6426169
This single family home located at 1840 Sandbar Drive , Merritt Island, FL 32953 is currently listed for sale with an asking price of $399,999. This property was built in 1968 and has 4 bedrooms and 2 full baths with 1758 sq. ft. Sandbar Drive is located in the WATERWAY MANOR subdivision. Search WATERWAY MANOR real estate on tedrington.floridaexecutiverealty.com today.