TomEdrington- Commercial Division Manager
BEDS4
BATHS2 full
SQUARE FEET3,213
MLS#L4964706
STATUSActive
PROPERTY TYPEResidential - Single Family
SUBDIVISIONWALDEN POINTE
Property Description
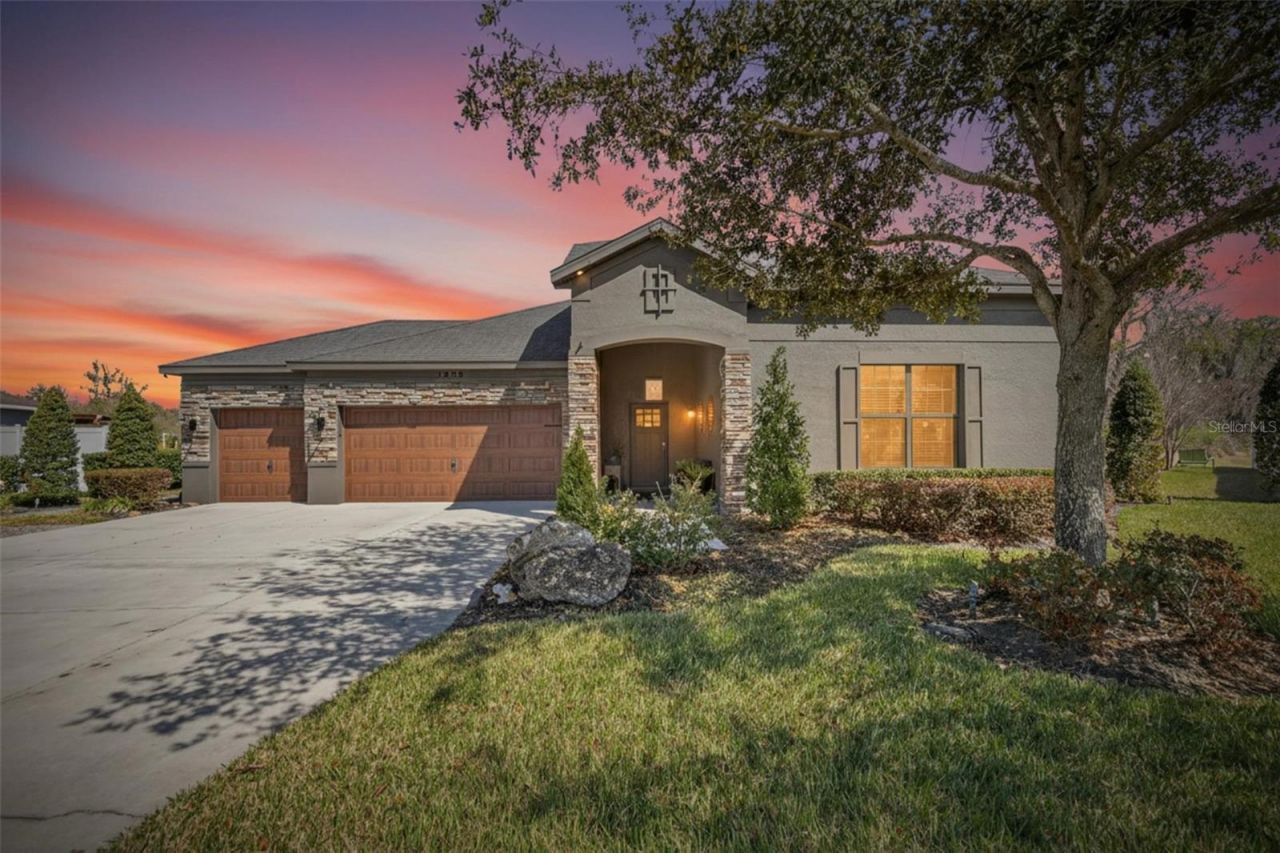
Welcome to this beautifully maintained 4-bedroom, 2-bath home situated on a desirable corner lot overlooking a peaceful nature preserve and two ponds. Thoughtfully designed with spacious living areas and impressive upgrades throughout, this home offers the perfect combination of comfort, style, and outdoor living. The open-concept floor plan features a spacious kitchen with a large center island, Sub-Zero refrigerator, walk-in pantry, and plenty of storage. The living area opens through French doors to an oversized back porch, creating an ideal space for entertaining or relaxing while enjoying the beautiful natural surroundings. A custom built-in bar adds an additional touch of character and makes entertaining effortless. The primary suite offers a private retreat with a spa-inspired bathroom featuring an oversized walk-in shower and a generous walk-in closet. Additional features include crown molding, blown-in insulation, fresh interior and exterior paint, upgraded irrigation, mature landscaping, and an alarm system ready for activation. The three-car garage and oversized driveway provide plenty of parking and storage. Upstairs, you'll find an oversized bonus room with walk-in storage, offering flexible space for a media room, office, playroom, or guest area. Outside, the property truly shines with a basketball court, fire pit, spacious back porch, and beautifully established landscaping. Natural gas adds convenience and functionality to this exceptional home. This is a rare opportunity to enjoy a beautifully appointed home with abundant indoor and outdoor living space, privacy, and picturesque natural views.
Property Features
Property Type: Residential - Single Family
Cooling: Central Air
Garage: 3 car attached
Heating: Central
Lot Size: 0.35 Acres
Roof Type: Shingle
Stories: 2.0
Taxes: $4,591
Year Built: 2016
Amenities
Walk-In Closet(s)
Basketball Court
Fire Pit
Outdoor Grill
Feature Descriptions
Additional Rooms: Bonus Room
Appliances: Cooktop, Dishwasher, Disposal, Microwave
Days on Site: 1
Directions: From 39 Alexander St. Turn right onto Mud Lake Rd. Turn left onto Via Chianti.
Exterior: Stucco
Flood Zone Code: X*
Flooring: Laminate
Foundation: Slab
HOA Fee: 536.1/ Annually
HOA Y/N: Yes
Home Warranty Y/N: No
Listing Terms: Cash, Conventional, FHA, VA Loan
Lot: Corner Lot
Lot Dimensions: 0.35
Other Equipment: Basketball Court, Fire Pit
Ownership: Co-op
Pets Allowed: Yes
Pets Restrictions: Buyer/Buyer agent to verify with HOA on any and all restrictions
Property Attached Y/N: No
Property Sub-Type: Single Family Residence
Sewer: Public Sewer
Showing Instructions: Call Before Showing, Call Listing Agent, Combination Lock Box
Special Sale Provisions: None
Utilities: BB/HS Internet Available
Vegetation: Trees/Landscaped
Water: Public
Water Access Y/N: No
Zoning: R-1A
Room Sizes
Primary Bedroom: 15x19
Kitchen: 13x13
Laundry: 11x6
Dining Room: 18x12
Bonus Room: 26x17
Living Room: 17x19
Local Schools
High School: Durant-HB
Middle School: Turkey Creek-HB
Elementary School: Trapnell-HB
Listed By / Shown By
Listed By
Agency Name: MCGRATH POPPELL & CO., INC.
Agency Contact: 813-754-8888
Shown By
Agent Name: Tom Edrington- Commercial Division Manager
Agent Phone: (813) 972-3430
Agency Title: Florida Executive Realty

Estimate Your Payment
Estimated Payment
$ 1,890.41 per month $1,333.11 Principal & Interest $382.58 Property Tax $174.71 Homeowner's Insurance
1808 Via Chianti Street | MLS# L4964706
This single family home located at 1808 Via Chianti Street , Plant City, FL 33566 is currently listed for sale with an asking price of $599,000. This property was built in 2016 and has 4 bedrooms and 2 full baths with 3213 sq. ft. Via Chianti Street is located in the WALDEN POINTE subdivision. Search WALDEN POINTE real estate on tedrington.floridaexecutiverealty.com today.