TomEdrington- Commercial Division Manager
BEDS4
BATHS3 full
SQUARE FEET2,344
MLS#G5110747
STATUSActive
PROPERTY TYPEResidential - Single Family
SUBDIVISIONWINFIELD
Property Description
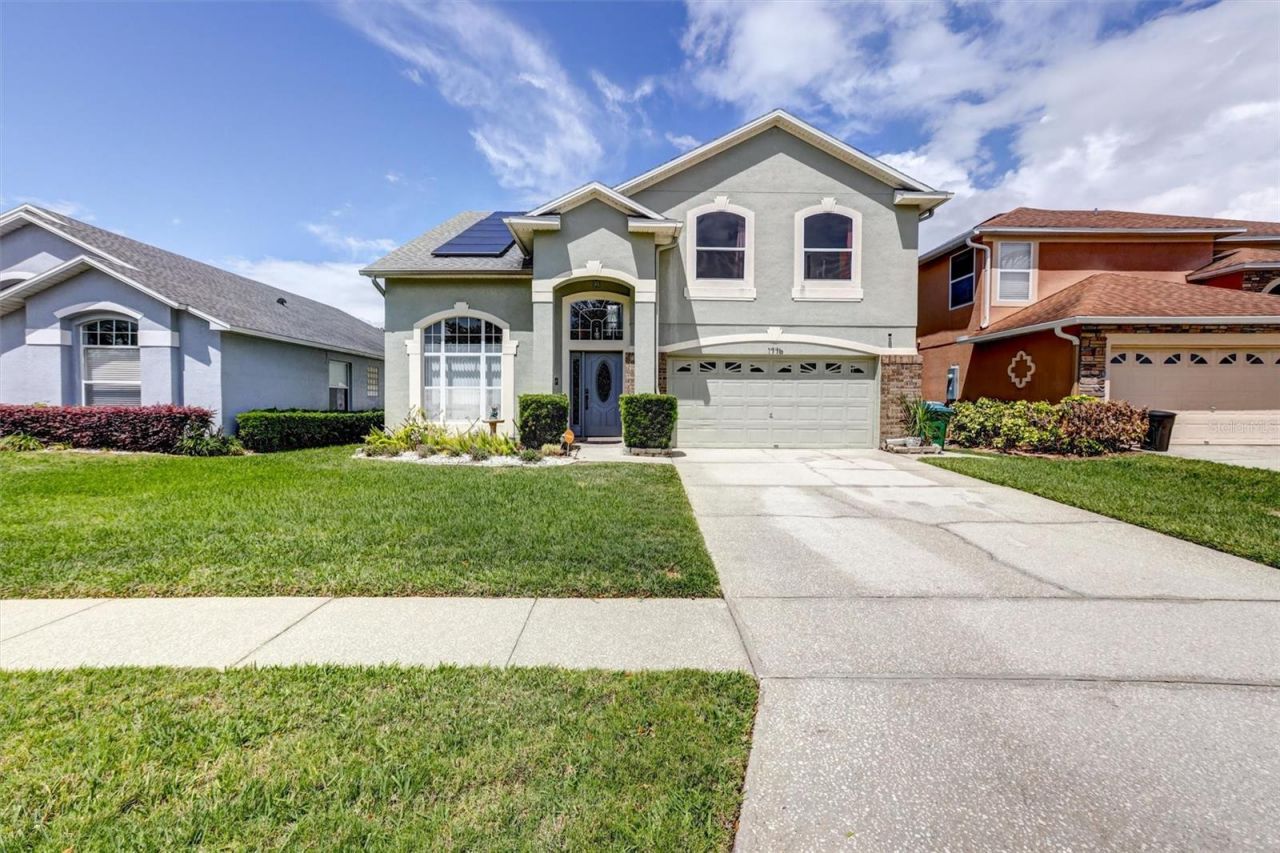
Welcome to 1776 Bobtail Drive, a home that offers an easy, natural flow and a layout designed for everyday living.This property is now being reintroduced with a refreshed presentation and a full 3D walkthrough experience, giving buyers the ability to explore every space at their own pace before stepping inside in person.Inside, the home features an open-concept layout where the kitchen, dining, and living areas connect seamlessly, creating a comfortable and functional main living space.Upstairs, generously sized bedrooms offer flexibility for families, guests, or home office needs, while the overall layout supports a wide range of lifestyles.Located in highly desirable Maitland, the home offers convenient access to shopping, dining, major roadways, and all Central Florida amenities.Explore the full home here: https://www.zillow.com/homedetails/1776-Bobtail-Dr-Maitland-FL-32751/46208087_zpid/?mmlb=t,31Private showings available upon request.they've been waiting for.
Property Features
Property Type: Residential - Single Family
Cooling: Central Air
Fenced: Yes
Garage: 2 car attached
Heating: Central
Home Style: Contemporary
Lot Size: 0.12 Acres
Roof Type: Shingle
Stories: 2.0
Taxes: $2,577
Year Built: 1998
Amenities
Ceiling Fans(s)
Eat-in Kitchen
Kitchen/Family Room Combo
Living Room/Dining Room Combo
Open Floorplan
PrimaryBedroom Upstairs
Solid Surface Counters
Solid Wood Cabinets
Split Bedroom
Vaulted Ceiling(s)
Walk-In Closet(s)
Window Treatments
French Doors
Rain Gutters
Feature Descriptions
Additional Rooms: Attic, Inside Utility
Appliances: Dishwasher, Disposal, Electric Water Heater, Microwave, Range, Refrigerator
Community Features: Community Mailbox, Playground, Street Lights
Days on Site: 116
Directions: Driving Directions:Take I-4 to the Maitland Blvd (SR-414) exit.Head west on Maitland Blvd.Turn left onto Maitland Summit Blvd (Wendyâ??s on the corner).Continue straight to the end of the road into the Winfield community.Turn right onto Bobtail Drive.Foll
Exterior: Block, Stucco
Fencing: Fenced, Vinyl
Flood Zone Code: X
Flooring: Laminate, Tile
Foundation: Block
HOA Fee: 102/ Semi-Annually
HOA Y/N: Yes
Home Warranty Y/N: No
Listing Terms: Cash, Conventional, FHA, VA Loan
Lot: Paved
Lot Dimensions: 0.12
Other Equipment: Irrigation Equipment
Ownership: Fee Simple
Patio/Porch: Rear Porch
Pets Allowed: Yes
Pets Restrictions: PROSPECTIVE BUYER MUST CONFIRM DIRECTLY WITH THE HOA MANAGEMENT COMPANY ON ALL PET REQUIREMENTS AND RESTRICTIONS.
Property Attached Y/N: Yes
Property Sub-Type: Single Family Residence
Security: Security System
Sewer: Public Sewer
Showing Instructions: Appointment Only, Call Before Showing, Call Listing Agent, Guard Dog, No Lockbox
Special Sale Provisions: None
Utilities: Cable Available, Cable Connected, Electricity Connected, Public, Sewer Connected, Sprinkler Meter, Water Connected
Water: Public
Water Access Y/N: No
Windows: Blinds, Drapes, Tinted Windows
Zoning: RSF-3
Room Sizes
Dining Room: 14.11x6.8
Living Room: 14.11x16.8
Kitchen: 11.9x15.1
Family Room: 16x18
Bedroom 4: 12.8x10.2
Primary Bedroom: 21.8x15.5
Primary Bathroom: 9x12.6
Bedroom 2: 10x12
Bedroom 3: 10x13.8
Local Schools
High School: Edgewater High
Middle School: Lockhart Middle
Elementary School: Lake Sybelia Elem
Listed By / Shown By
Listed By
Agency Name: THE FLORIDA PROPERTY SHOP SALE
Agency Contact: 352-346-7857
Shown By
Agent Name: Tom Edrington- Commercial Division Manager
Agent Phone: (813) 972-3430
Agency Title: Florida Executive Realty

Estimate Your Payment
Estimated Payment
$ 1,523.71 per month $1,157.29 Principal & Interest $214.75 Property Tax $151.67 Homeowner's Insurance
1776 Bobtail Drive | MLS# G5110747
This single family home located at 1776 Bobtail Drive, Maitland, FL 32751 is currently listed for sale with an asking price of $519,999. This property was built in 1998 and has 4 bedrooms and 3 full baths with 2344 sq. ft. Bobtail Drive is located in the WINFIELD subdivision. Search WINFIELD real estate on tedrington.floridaexecutiverealty.com today.