TomEdrington- Commercial Division Manager
BEDS5
BATHS4 full 1 partial
SQUARE FEET3,336
MLS#D6148757
STATUSActive
PROPERTY TYPEResidential - Single Family
SUBDIVISIONPOLO RUN
Property Description
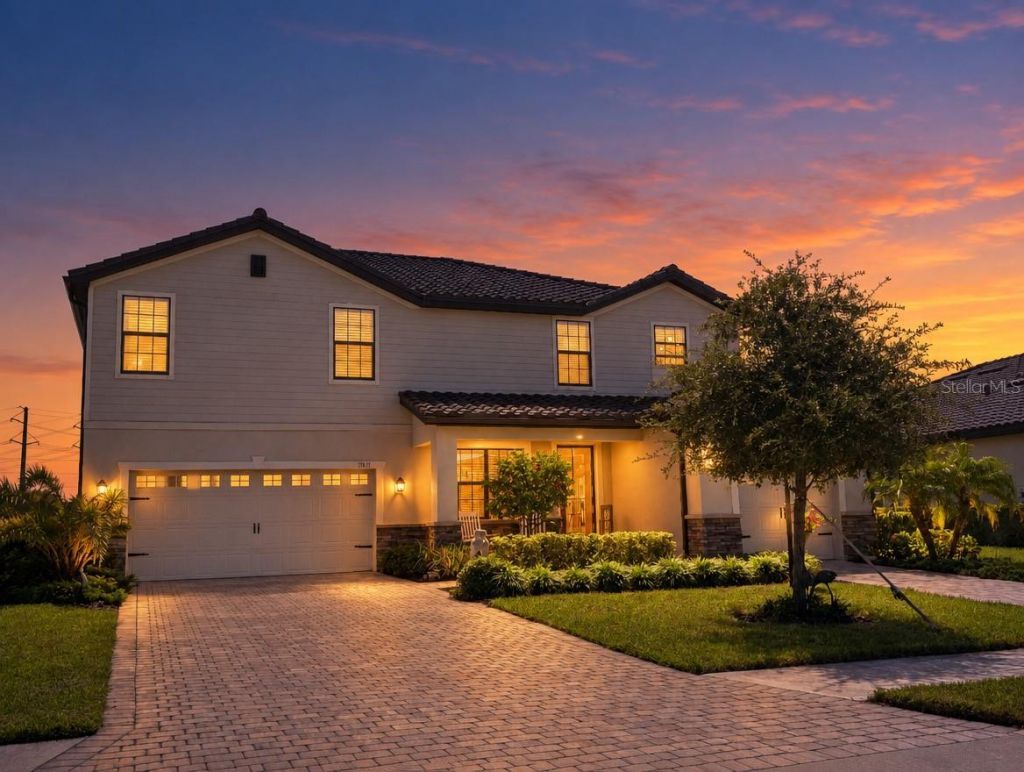
Lakewood Ranch living with a million-dollar water view. This immaculately maintained Lennar Sorrento model, built in 2021 in the gated community of Polo Run, offers 5 bedrooms, 4.5 baths and 3,336 square feet of beautifully finished living space on a 0.22-acre homesite. Unparalleled finishes include an upgraded kitchen with a professionally installed backsplash, custom draperies, new carpet upstairs and outdoor garden lighting. Peace of mind comes built in: a whole-house 24kW natural gas Generac generator, a whole-house Leaf water filtration system, a tankless gas water heater, a security system and a built-in pest-control system. Smart-home features let you manage the home from your phone: the front door locks and unlocks through the Schlage app, the security system runs on the ADT app, both garage doors open through myQ, the garden lighting is programmed through Hubspace, both thermostats adjust through the Honeywell app (by subscription) and the generator is monitored through Generac Mobile Link. Relax on the screened lanai and take in the breathtaking view. 3-car split garage. All appliances convey, including the washer and dryer. Flood Zone X. Community amenities include a clubhouse, pool, fitness center, tennis and pickleball courts, playground and dog park, minutes to I-75, dining and shopping.
Property Features
Property Type: Residential - Single Family
Cooling: Central Air
Garage: 3 car attached
Heating: Central, Natural Gas
Lot Size: 0.22 Acres
Roof Type: Concrete, Tile
Stories: 2.0
Taxes: $9,323
Year Built: 2021
Amenities
High Ceilings
In Wall Pest System
Open Floorplan
PrimaryBedroom Upstairs
Walk-In Closet(s)
Window Treatments
Lighting
Rain Gutters
Sidewalk
Feature Descriptions
Additional Rooms: Den/Library/Office
Appliances: Dishwasher, Disposal, Dryer, Microwave, Range, Refrigerator, Tankless Water Heater, Washer, Water Filtration System
Association Amenities: Clubhouse, Gated, Pickleball Court(s)
Builder: Lennar Homes LLC
Community Features: Clubhouse, Deed Restrictions, Dog Park, Fitness Center, Gated Community - No Guard, Irrigation-Reclaimed Water, Park, Playground, Pool, Sidewalks, Tennis Court(s)
Directions: From I-75, take exit 217 (SR 70) east past Lorraine Rd to the Polo Run gated entrance. Follow Polo Trail to 17635 Polo Trail.
Exterior: Block, Stucco
Flood Zone Code: X
Flooring: Carpet, Ceramic Tile
Foundation: Slab
HOA Fee: 1200/ Quarterly
HOA Y/N: Yes
Home Warranty Y/N: No
Listing Terms: Cash, Conventional, FHA, VA Loan
Lot: In County, Landscaped, Sidewalk, Paved
Lot Dimensions: 0.22
Model: Sorrento
Number of Pets: 2
Other Equipment: Irrigation Equipment, Generator
Ownership: Fee Simple
Parking: Driveway, Garage Door Opener, Garage
Parking Notes: Driveway, Garage Door Opener, Garage
Patio/Porch: Screened
Pets Allowed: Breed Restrictions, Number Limit
Pets Restrictions: Pet restrictions per Polo Run HOA documents; buyer to verify with HOA management.
Property Attached Y/N: No
Property Sub-Type: Single Family Residence
Security: Gated Community, Security System
Sewer: Public Sewer
Showing Instructions: Lockbox, ShowingTime
Special Sale Provisions: None
Utilities: Electricity Connected, Natural Gas Connected, Public, Sewer Connected, Underground Utilities, Water Connected
Water: Public
Water Access Y/N: No
Zoning: PD-R
Room Sizes
Great Room: 19x16
Living Room: 15x13
Kitchen: 12x19
Dinette: 12x9
Dining Room: 12x14
Bedroom 1: 11x10
Bathroom 1: 5x9
Balcony/Porch/Lanai: 19x9
Primary Bedroom: 25x17
Primary Bathroom: 14x11
Bedroom 2: 17x13
Bedroom 3: 13x11
Bedroom 4: 13x11
Loft: 16x13
Bathroom 2: 8x7
Local Schools
High School: Lakewood Ranch High
Middle School: Dr Mona Jain Middle
Elementary School: Gullett Elementary
Listed By / Shown By
Listed By
Agency Name: KELLER WILLIAMS ISLAND LIFE REAL ESTATE
Agency Contact: 941-254-6467
Shown By
Agent Name: Tom Edrington- Commercial Division Manager
Agent Phone: (813) 972-3430
Agency Title: Florida Executive Realty

Estimate Your Payment
Estimated Payment
$ 2,916.31 per month $1,891.51 Principal & Interest $776.92 Property Tax $247.89 Homeowner's Insurance
17635 Polo Trail | MLS# D6148757
This single family home located at 17635 Polo Trail , Bradenton, FL 34211 is currently listed for sale with an asking price of $849,900. This property was built in 2021 and has 5 bedrooms and 4 full and 1 partial baths with 3336 sq. ft. Polo Trail is located in the POLO RUN subdivision. Search POLO RUN real estate on tedrington.floridaexecutiverealty.com today.