TomEdrington- Commercial Division Manager
BEDS3
BATHS3 full
SQUARE FEET1,501
MLS#S5154242
STATUSActive
PROPERTY TYPEResidential - Townhouse
SUBDIVISIONSERENITY AT SILVER CREEK
Property Description
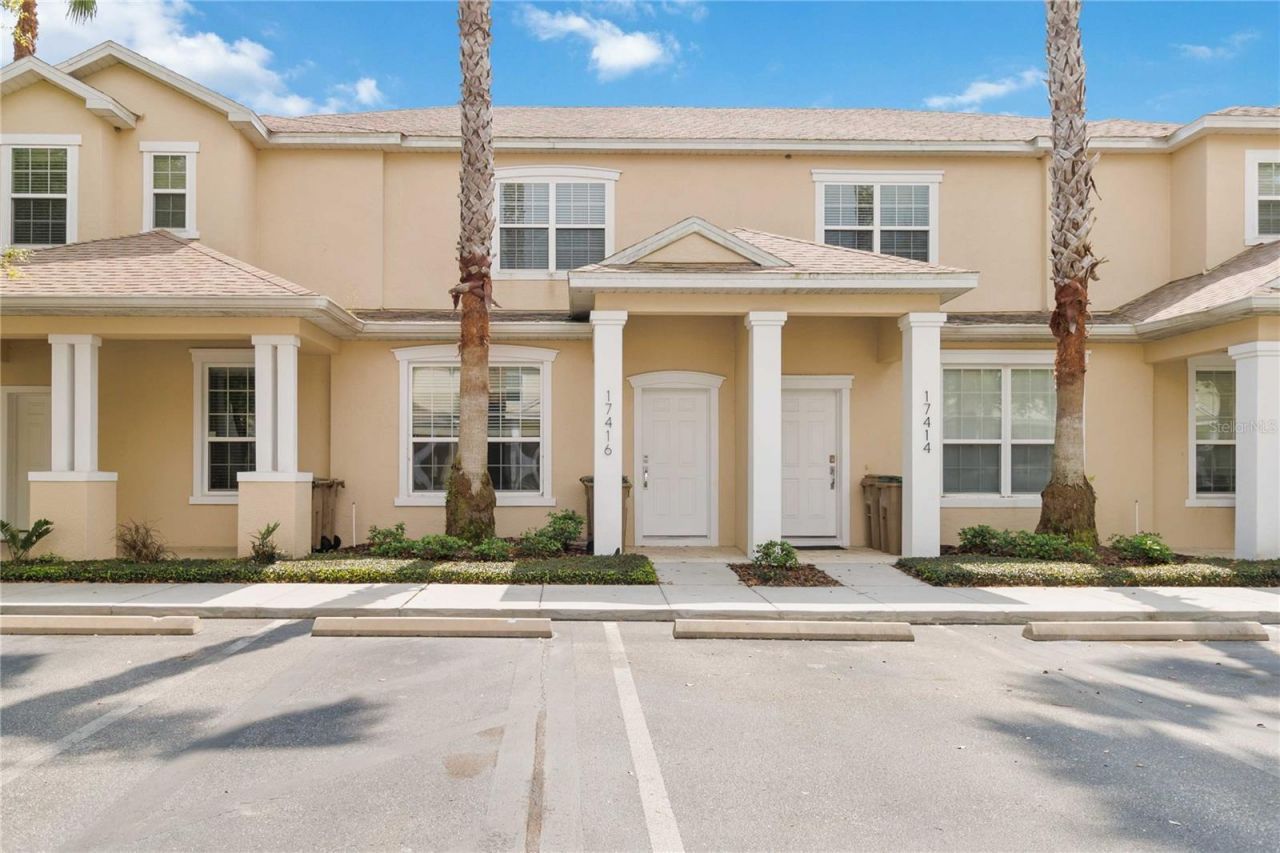
Townhome with private, fully screened splash pool with upstairs balcony overlooking the pond. The home comes partially furnished. The community is 5 minutes away from the intersection of Hwy 192 and Hwy 27, a great location! Full access to the community clubhouse, pool, hot tub, and playground. The home is equipped with a king-size bed in the upstairs primary bedroom, two twin beds in the second front upstairs bedroom, and the third bedroom, located downstairs, has a queen bed. The dining table is to seat 6 with 3 additional bar stools at the snack bar. RENT INCLUDES Weekly Pool service, monthly HVAC Filter change, quarterly inside pest control. The security deposit is based on credit and income. First month rent, Last month rent, and security deposit are required.
Property Features
Property Type: Residential - Townhouse
Cooling: Central Air
Heating: Central
Lot Size: 0.03 Acres
Roof Type: Shingle
Stories: 1.0
Taxes: $4,229
Year Built: 2014
Amenities
Kitchen/Family Room Combo
Living Room/Dining Room Combo
PrimaryBedroom Upstairs
Thermostat
Walk-In Closet(s)
Window Treatments
Balcony
Private Mailbox
Sidewalk
Sliding Doors
Feature Descriptions
Appliances: Dishwasher, Disposal, Dryer, Electric Water Heater, Microwave, Range, Refrigerator, Washer
Community Features: Fitness Center, Pool, Sidewalks, Street Lights
Directions: Hwy 192 West, Right turn onto Hwy 27 North
Exterior: Stucco
Flood Zone Code: X
Flooring: Laminate
Foundation: Block
HOA Y/N: Yes
Home Warranty Y/N: No
Lot Dimensions: 0.03
Other Equipment: Irrigation Equipment
Ownership: Fee Simple
Pets Allowed: No
Pool: In Ground
Property Attached Y/N: No
Property Sub-Type: Townhouse
Sewer: Public Sewer
Showing Instructions: Go Direct, ShowingTime
Special Sale Provisions: None
Swimming Pool: Yes
Utilities: Cable Connected, Electricity Connected, Sewer Connected, Water Connected
Water: Public
Water Access Y/N: No
Zoning: PUD
Listed By / Shown By
Listed By
Agency Name: CITRUS REALTY & MANAGEMENT INC
Agency Contact: 407-414-3601
Shown By
Agent Name: Tom Edrington- Commercial Division Manager
Agent Phone: (813) 972-3430
Agency Title: Florida Executive Realty

Estimate Your Payment
Estimated Payment
$ 1,087.45 per month $649.87 Principal & Interest $352.42 Property Tax $85.17 Homeowner's Insurance
17416 Placidity Avenue | MLS# S5154242
This townhouse located at 17416 Placidity Avenue , Clermont, FL 34714 is currently listed for sale with an asking price of $292,000. This property was built in 2014 and has 3 bedrooms and 3 full baths with 1501 sq. ft. Placidity Avenue is located in the SERENITY AT SILVER CREEK subdivision. Search SERENITY AT SILVER CREEK real estate on tedrington.floridaexecutiverealty.com today.