TomEdrington- Commercial Division Manager
BEDS3
BATHS2 full
SQUARE FEET1,552
MLS#OM729577
STATUSActive
PROPERTY TYPEResidential - Condominium
SUBDIVISIONPARADISE POINT VILLAS CONDOMINIUMS
Property Description
Experience the ultimate Florida lifestyle in this beautifully updated, turn-key 3-bedroom, 2-bathroom waterfront condo in Crystal River, FL. Boasting 1,552 square feet of immaculate living space plus an additional large sunroom, this light, bright, and very well-appointed residence features gorgeous wood-like ceramic tile flooring, plantation shutters throughout, and high-quality vinyl-beadboard, wood-like PVC lower kitchen cabinets and master bathroom vanities. Located in a highly desirable, golf-cart-friendly community, you can cruise easily to local spots or enjoy resort-style community amenities including a sparkling pool and community docks. Best of all, boaters will love the premium waterfront access with absolutely no bridges obstructing your path to the river and the Gulf of Mexico, making this move-in-ready gem a rare find for a primary residence, vacation escape, or investment property.
Property Features
Property Type: Residential - Condominium
Cooling: Central Air
Heating: Heat Pump
Lot Size: 0.03 Acres
Roof Type: Shingle
Stories: 1.0
Taxes: $6,016
Year Built: 1982
Amenities
Ceiling Fans(s)
Living Room/Dining Room Combo
Open Floorplan
Primary Bedroom Main Floor
Solid Surface Counters
Walk-In Closet(s)
Window Treatments
Lighting
Rain Gutters
Sidewalk
Feature Descriptions
Appliances: Dishwasher, Disposal, Dryer, Electric Water Heater, Microwave, Range, Refrigerator, Washer
Association Amenities: Cable TV, Maintenance, Pool
Community Features: Buyer Approval Required, Community Mailbox, Deed Restrictions, Pool, Street Lights
Directions: From 44 go south on 19 2.4 miles, turn right on Paradise Point Rd. Go .5 miles to SE Paradise Circle turn left. Turn into building 2 Parking lot and go to space 205.
Exterior: Block, Stucco
Flood Zone Code: CAZ/AE
Flooring: Luxury Vinyl, Tile
Foundation: Slab
HOA Fee: 730/ Monthly
HOA Y/N: Yes
Home Warranty Y/N: No
Listing Terms: Conventional, FHA
Lot Dimensions: 0.03
Other Equipment: Irrigation Equipment
Ownership: Fee Simple
Parking: Assigned, Guest
Parking Notes: Assigned, Guest
Patio/Porch: Enclosed, Patio
Pets Allowed: Yes
Pets Weight (Max): 0
Pool: Outside Bath Access
Property Attached Y/N: No
Property Sub-Type: Condominium
Sewer: Public Sewer
Showing Instructions: Call Listing Agent 2
Special Sale Provisions: None
Special View Info: Water
Utilities: BB/HS Internet Available, Electricity Connected, Public, Sewer Connected, Water Connected
Water: Public
Water Access: Canal - Freshwater
Water Access Y/N: Yes
Waterfront Features: Bridges - No Fixed Bridges
Water View: Canal
Zoning: R2
Room Sizes
Primary Bedroom: 13.3x12.5
Bedroom 2: 11.11x11.6
Kitchen: 9.8x7.9
Dining Room: 9.8x11.2
Bedroom 3: 12.5x12.6
Living Room: 13.11x14
Listed By / Shown By
Listed By
Agency Name: BRICKS & MORTAR REAL ESTATE
Agency Contact: 352-519-1888
Shown By
Agent Name: Tom Edrington- Commercial Division Manager
Agent Phone: (813) 972-3430
Agency Title: Florida Executive Realty

Estimate Your Payment
Estimated Payment
$ 1,545.73 per month $923.39 Principal & Interest $501.33 Property Tax $121.01 Homeowner's Insurance
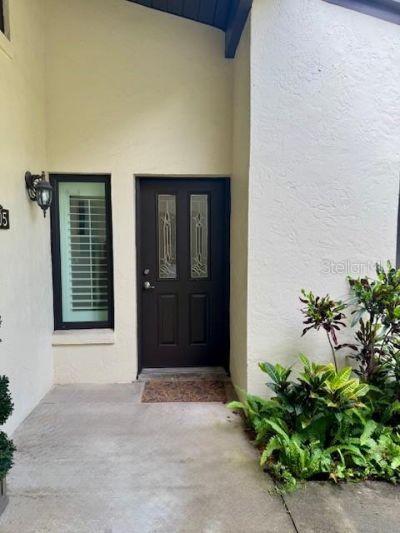
1637 SE Paradise Circle , Unit 205 | MLS# OM729577
This condo located at 1637 SE Paradise Circle , Unit 205, Crystal River, FL 34429 is currently listed for sale with an asking price of $414,900. This property was built in 1982 and has 3 bedrooms and 2 full baths with 1552 sq. ft. SE Paradise Circle , Unit 205 is located in the PARADISE POINT VILLAS CONDOMINIUMS subdivision. Search PARADISE POINT VILLAS CONDOMINIUMS real estate on tedrington.floridaexecutiverealty.com today.