TomEdrington- Commercial Division Manager
BEDS3
BATHS2 full
SQUARE FEET1,645
MLS#TB8534880
STATUSActive
PROPERTY TYPEResidential - Single Family
SUBDIVISIONCLEARVIEW HEIGHTS
Property Description
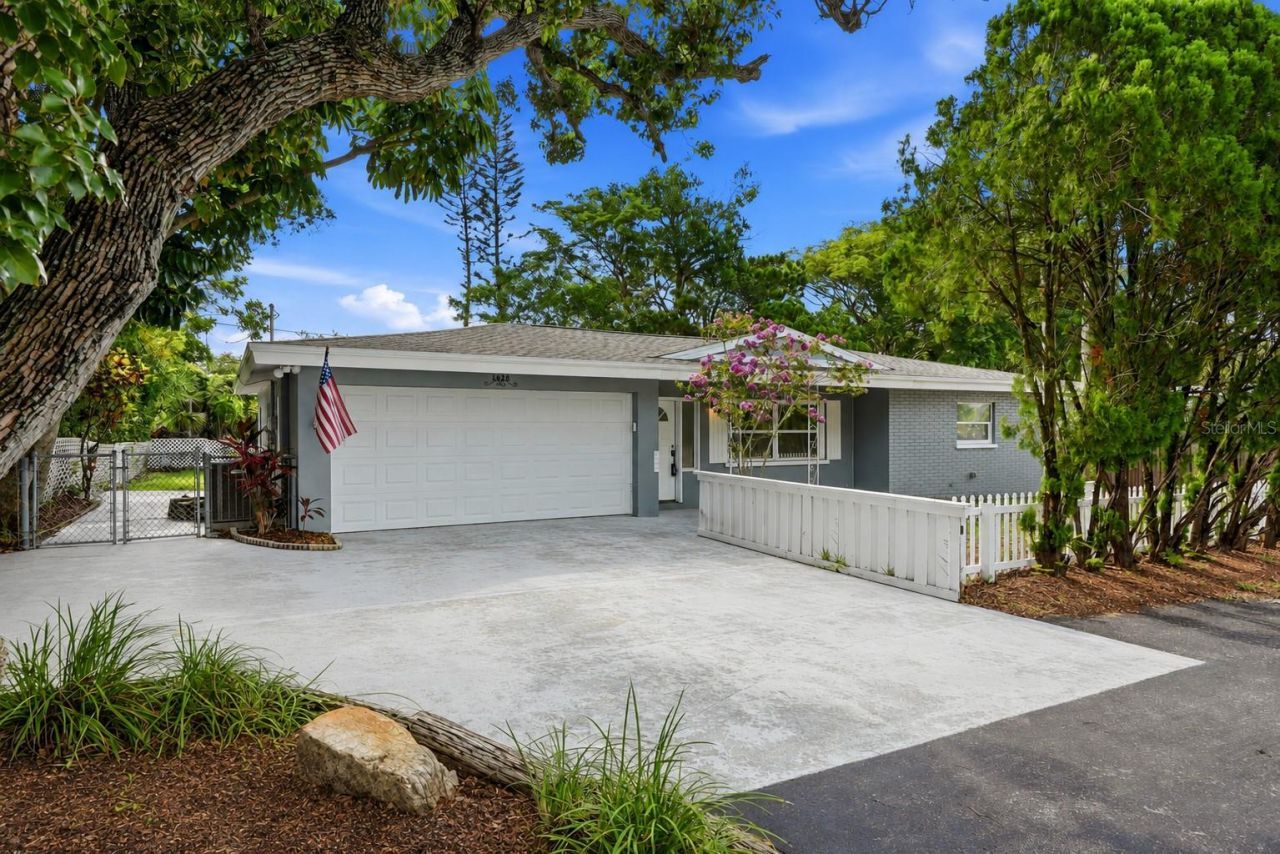
Step inside and discover a home that blends thoughtful updates with comfortable everyday living. This beautifully maintained three bedroom, two bath home with an attached two car garage welcomes you with an open floor plan and attractive laminate flooring that flows throughout the living spaces. The heart of the home is the updated kitchen featuring custom designed cabinetry, quartz countertops, stainless steel appliances and LED recessed lighting that extends through the kitchen, living, and dining areas, creating a bright and inviting atmosphere. Both bathrooms have been tastefully remodeled with tile floors and quality finishes, while updated windows enhance energy efficiency and plenty of natural light. A brand new shingle roof has just been installed, providing added value and peace of mind. The spacious rear enclosed patio offers additional flexible living space, perfect for relaxing, entertaining or enjoying your morning coffee. Conveniently located near shopping, restaurants and schools with the Gulf Beaches just a short drive away. Come and see this amazing home today and make it yours tomorrow!
Property Features
Property Type: Residential - Single Family
Cooling: Central Air
Fenced: Yes
Garage: 2 car attached
Heating: Central, Electric
Home Style: Ranch
Lot Size: 0.19 Acres
Roof Type: Shingle
Stories: 1.0
Taxes: $5,977
Year Built: 1960
Amenities
Ceiling Fans(s)
Eat-in Kitchen
Kitchen/Family Room Combo
Living Room/Dining Room Combo
Open Floorplan
Solid Surface Counters
Solid Wood Cabinets
Split Bedroom
Stone Counters
Thermostat
Garden
Private Entrance
Private Mailbox
Private Yard
Sliding Doors
Feature Descriptions
Additional Rooms: Florida Room
Appliances: Dishwasher, Dryer, Electric Water Heater, Microwave, Range, Refrigerator, Washer
Days on Site: 1
Directions: East Bay Drive to north on S Highland Avenue to address on left.
Exterior: Block, Stucco
Fencing: Fenced
Flood Zone Code: X
Flooring: Laminate, Tile
Foundation: Slab
Home Warranty Y/N: No
Listing Terms: Cash, Conventional, FHA, VA Loan
Lot: In County, Landscaped, Paved, Unincorporated
Lot Dimensions: 0.19
Other Equipment: Private Entrance, Private Yard
Ownership: Fee Simple
Parking: Circular Driveway, Driveway, Garage Door Opener
Parking Notes: Circular Driveway, Driveway, Garage Door Opener
Patio/Porch: Enclosed, Front Porch, Rear Porch
Property Attached Y/N: No
Property Sub-Type: Single Family Residence
Sewer: Public Sewer
Showing Instructions: Supra Lock Box, See Remarks, ShowingTime
Special Sale Provisions: None
Utilities: Cable Connected, Electricity Connected, Public, Sewer Connected, Water Connected
Vegetation: Trees/Landscaped
Water: Public
Water Access Y/N: No
Zoning: R-3
Local Schools
High School: Largo High-PN
Middle School: Largo Middle-PN
Elementary School: Ponce de Leon Elementary-PN
Listed By / Shown By
Listed By
Agency Name: REALTY EXPERTS
Agency Contact: 727-888-1000
Shown By
Agent Name: Tom Edrington- Commercial Division Manager
Agent Phone: (813) 972-3430
Agency Title: Florida Executive Realty

Estimate Your Payment
Estimated Payment
$ 1,601.89 per month $975.91 Principal & Interest $498.08 Property Tax $127.90 Homeowner's Insurance
1628 S Highland Avenue | MLS# TB8534880
This single family home located at 1628 S Highland Avenue , Clearwater, FL 33756 is currently listed for sale with an asking price of $438,500. This property was built in 1960 and has 3 bedrooms and 2 full baths with 1645 sq. ft. S Highland Avenue is located in the CLEARVIEW HEIGHTS subdivision. Search CLEARVIEW HEIGHTS real estate on tedrington.floridaexecutiverealty.com today.