TomEdrington- Commercial Division Manager
BEDS4
BATHS3 full
SQUARE FEET2,831
MLS#G5118049
STATUSActive
PROPERTY TYPEResidential - Single Family
SUBDIVISIONARROWHEAD ESTATES
Property Description
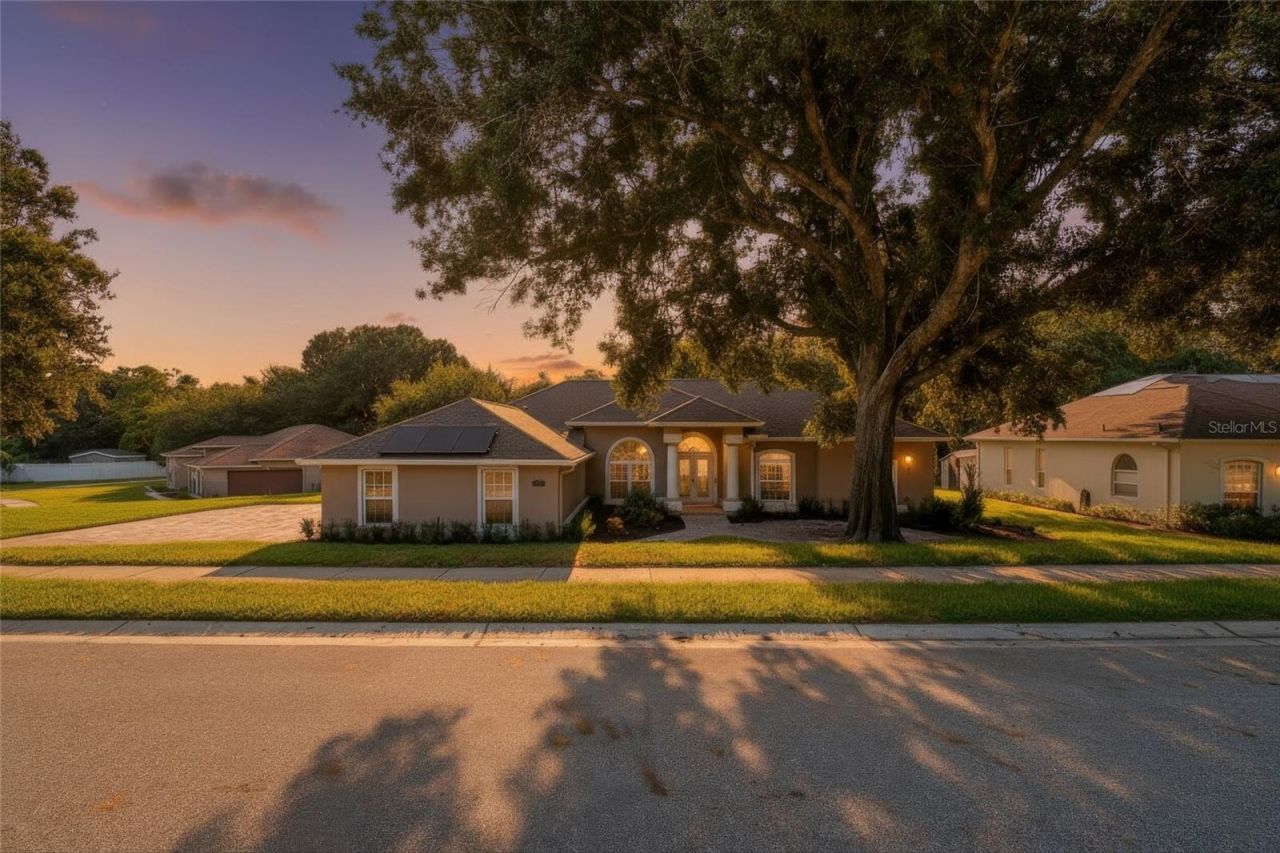
Virtually Staged. Welcome to this high-efficiency 4-bedroom, 3-bath smart home with a dedicated office, set on a 0.44-acre lot with complete rear privacy in Clermont's established Arrowhead Estates. This 2,831-square-foot home is entirely carpet-free, with travertine flooring in the kitchen and primary bath and wood-look laminate in the living areas and bedrooms. The kitchen features quality cabinetry, stainless steel appliances, double ovens, a trash compactor, under-cabinet lighting, a water filtration and softener system, and a custom pantry (2026). The primary bath offers a dual vanity, private water closet, custom-wrapped tub, and tiled shower. Outside, the front of this home features a custom fire pit (2022), and pavers (2024) run from the driveway and sidewalks and wrap around to the lanai and a screened saltwater pool (resurfaced 2024) with glass tile, solar heating, a new pool heater (2025), a new salt chlorine generator (2025), automated pop-up cleaners, a robotic pool cleaner, a robotic skimmer, and custom cage lighting. The fully fenced backyard, with vinyl fencing, includes a dog run and hot/cold outdoor dog wash with its own 8-gallon water heater. Energy features include 60 owned, paid-off solar panels (2020), a 22kW Generac whole-home generator (2020) powered by a 500-gallon buried propane tank (2020), a solar attic exhaust fan, and UV light treatment in the HVAC system. Additional highlights include a motorized garage attic lift, central vacuum, security cameras, and a backyard workshop shed (2022) with a solar exhaust fan and a lean-to. Updates include 28 replaced windows (2012), garage door insulation (2023), new springs on the large garage door (2025), a new 8-zone irrigation system (2025), a new front door (2025), and duct cleaning (2025). Low HOA fees include access to the community pool and playground, with the West Orange Trail nearby and convenient access to Highway 50 and the Florida Turnpike.
Property Features
Property Type: Residential - Single Family
Cooling: Central Air, Attic Fan
Fenced: Yes
Garage: 3 car attached
Heating: Central, Electric, Solar
Home Style: Florida
Lot Size: 0.44 Acres
Roof Type: Shingle
Stories: 1.0
Taxes: $4,295
Year Built: 1999
Amenities
Ceiling Fans(s)
Central Vaccum
Primary Bedroom Main Floor
Solid Surface Counters
Solid Wood Cabinets
Thermostat
Walk-In Closet(s)
Window Treatments
Dog Run
Fire Pit
Lighting
Private Mailbox
Rain Gutters
Sidewalk
Feature Descriptions
Additional Rooms: Den/Library/Office, Inside Utility
Appliances: Built-In Oven, Cooktop, Dishwasher, Disposal, Dryer, Electric Water Heater, Exhaust Fan, Freezer, Microwave, Range Hood, Refrigerator, Trash Compactor, Washer, Water Softener
Association Amenities: Playground, Pool
Community Features: Pool
Days on Site: 1
Directions: From the intersection of Hwy 27 and 50. Go east on 50 towards Winter Garden, then turn left on County Road 455, turn left onto Arrowhead Trail, home will be on your left.
Exterior: Block, Stucco
Fencing: Vinyl
Flood Zone Code: X
Flooring: Ceramic Tile, Luxury Vinyl, Travertine
Foundation: Slab
HOA Fee: 725/ Annually
HOA Y/N: Yes
Home Warranty Y/N: No
Listing Terms: Cash, Conventional, FHA, VA Loan
Lot: Corner Lot, In County
Lot Dimensions: 0.44
Number of Septics: 1
Other Equipment: Fire Pit, Irrigation Equipment, Generator
Other Structures: Shed(s)
Ownership: Fee Simple
Parking: Garage Door Opener, Garage Faces Side, Other
Parking Notes: Garage Door Opener, Garage Faces Side, Other
Patio/Porch: Screened
Pets Allowed: Yes
Pets Restrictions: Buyer to confirm with HOA as to number of pets, size and breed restrictions.
Pool: Heated, In Ground, Lighting, Pool Sweep, Salt Water, Screen Enclosure, Solar Heat, Solar Power Pump
Property Attached Y/N: No
Property Sub-Type: Single Family Residence
Security: Closed Circuit Camera(s), Security System, Security System Owned
Sewer: Septic Tank
Showing Instructions: Sentri Lock Box, ShowingTime
Spa: Heated
Special Sale Provisions: None
Swimming Pool: Yes
Utilities: Cable Available, Electricity Connected, Propane, Public, Water Connected
Vegetation: Mature Landscaping, Oak Trees
Water: Public
Water Access Y/N: No
Windows: Blinds, Drapes
Zoning: PUD
Room Sizes
Primary Bedroom: 20x19
Bedroom 2: 11x11
Bedroom 3: 11x11
Bedroom 4: 11x10
Living Room: 12x12
Family Room: 19x15
Kitchen: 17x13
Primary Bathroom: 13x21
Local Schools
High School: Lake Minneola High
Middle School: East Ridge Middle
Elementary School: Grassy Lake Elementary
Listed By / Shown By
Listed By
Agency Name: CENTURY 21 HANCOCK
Agency Contact: 352-708-5650
Shown By
Agent Name: Tom Edrington- Commercial Division Manager
Agent Phone: (813) 972-3430
Agency Title: Florida Executive Realty

Estimate Your Payment
Estimated Payment
$ 2,192.98 per month $1,622.44 Principal & Interest $357.92 Property Tax $212.63 Homeowner's Insurance
16208 Arrowhead Trail | MLS# G5118049
This single family home located at 16208 Arrowhead Trail , Clermont, FL 34711 is currently listed for sale with an asking price of $729,000. This property was built in 1999 and has 4 bedrooms and 3 full baths with 2831 sq. ft. Arrowhead Trail is located in the ARROWHEAD ESTATES subdivision. Search ARROWHEAD ESTATES real estate on tedrington.floridaexecutiverealty.com today.