TomEdrington- Commercial Division Manager
BEDS3
BATHS2 full
SQUARE FEET1,651
MLS#TB8535078
STATUSActive
PROPERTY TYPEResidential - Single Family
SUBDIVISIONNORTHDALE
Property Description
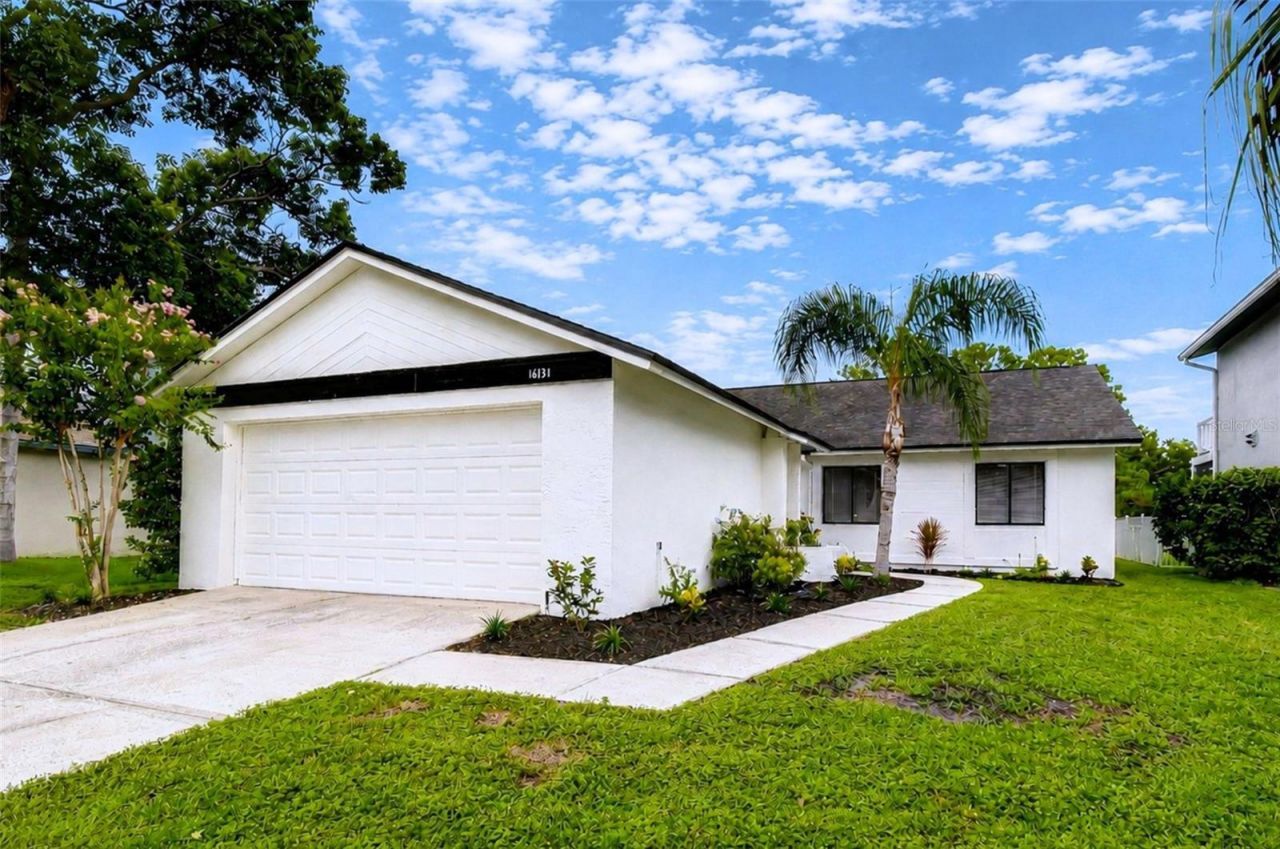
Enjoy expansive golf course views from this beautifully updated 3-bedroom, 2-bath home offering 1,651 square feet of comfortable living space. With new exterior paint, fresh landscaping and inviting curb appeal, this home combines timeless character with thoughtful updates in a setting that's hard to find. A spacious foyer welcomes you inside to an open and airy living space with an abundance of natural light. The living room features a vaulted ceiling with a wood beam accent and a stone-veneered wood-burning fireplace as a beautiful focal point. Sliding glass doors lead out to a covered, screened lanai overlooking the golf course -- an ideal setting to enjoy your morning coffee or unwind at the end of the day. The eat-in kitchen has been updated with chic quartz countertops, recessed lighting, an undermount sink, modern faucet, and a brand-new Samsung stainless steel appliance package, including a slim-profile microwave. The dinette offers ample room for casual dining, with a large window that fills the space with natural light. Nestled between the kitchen and living room, the spacious dining room includes a discreet wet bar with a matching quartz countertop and hanging wine glass rack, making it ideal for entertaining. The primary suite includes an updated ensuite bath with a dual sink vanity, quartz countertops, contemporary fixtures, a separate shower and water closet, and a large walk-in closet. The secondary bathroom has also been tastefully renovated with matching finishes. Additional features include fresh interior paint, new hardware and fixtures, hard-surface flooring throughout, new matching ceiling fans, a newly painted garage floor, and more. In addition to all the conveniences the Northdale area offers, the home directly overlooks the Northdale Golf Club, a public 18-hole championship course offering daily tee times, pickleball courts, clubhouse dining, and year-round recreation (no membership required). Whether you're an avid golfer or simply appreciate peaceful green views and an exceptional location, you'll love calling this home.
Property Features
Property Type: Residential - Single Family
Cooling: Central Air
Garage: 2 car attached
Heating: Central, Electric
Home Style: Ranch
Lot Size: 0.13 Acres
Roof Type: Shingle
Stories: 1.0
Taxes: $6,339
Year Built: 1982
Amenities
Ceiling Fans(s)
Eat-in Kitchen
Living Room/Dining Room Combo
Stone Counters
Vaulted Ceiling(s)
Walk-In Closet(s)
Wet Bar
Sidewalk
Sliding Doors
Feature Descriptions
Appliances: Dishwasher, Electric Water Heater, Microwave, Range, Refrigerator
Community Features: Deed Restrictions, Sidewalks, Street Lights
Directions: From Northdale Blvd., east on Gardendale Dr. to address.
Exterior: Block, Stucco, Wood Siding
Fireplace: Living Room, Stone, Wood Burning
Fireplace Y/N: Yes
Flood Zone Code: X
Flooring: Laminate
Foundation: Slab
Home Warranty Y/N: No
Listing Terms: Cash, Conventional, FHA, VA Loan
Lot: In County, Level, On Golf Course, Sidewalk, Paved
Lot Dimensions: 0.13
Ownership: Fee Simple
Parking: Driveway, Garage Door Opener
Parking Notes: Driveway, Garage Door Opener
Patio/Porch: Covered, Front Porch, Patio, Screened
Pets Allowed: Yes
Property Attached Y/N: No
Property Sub-Type: Single Family Residence
Sewer: Public Sewer
Showing Instructions: Supra Lock Box, Appointment Only, ShowingTime
Special Sale Provisions: None
Utilities: BB/HS Internet Available, Electricity Connected, Public, Sewer Connected, Water Connected
Vegetation: Trees/Landscaped
Water: Public
Water Access Y/N: No
Zoning: PD
Room Sizes
Living Room: 16x17
Dining Room: 12x15
Kitchen: 10x14
Dinette: 10x9
Primary Bedroom: 12x16
Bedroom 2: 9x11
Bedroom 3: 10x13
Local Schools
High School: Gaither-HB
Middle School: Hill-HB
Elementary School: Claywell-HB
Listed By / Shown By
Listed By
Agency Name: MIHARA & ASSOCIATES INC.
Agency Contact: 813-960-2300
Shown By
Agent Name: Tom Edrington- Commercial Division Manager
Agent Phone: (813) 972-3430
Agency Title: Florida Executive Realty

Estimate Your Payment
Estimated Payment
$ 1,659.75 per month $1,000.39 Principal & Interest $528.25 Property Tax $131.10 Homeowner's Insurance
16131 Gardendale Drive | MLS# TB8535078
This single family home located at 16131 Gardendale Drive , Tampa, FL 33624 is currently listed for sale with an asking price of $449,500. This property was built in 1982 and has 3 bedrooms and 2 full baths with 1651 sq. ft. Gardendale Drive is located in the NORTHDALE subdivision. Search NORTHDALE real estate on tedrington.floridaexecutiverealty.com today.