TomEdrington- Commercial Division Manager
BEDS2
BATHS2 full
SQUARE FEET1,558
MLS#A4707478
STATUSActive
PROPERTY TYPEResidential - Condominium
SUBDIVISIONAZARIO ESPLANADE
Property Description
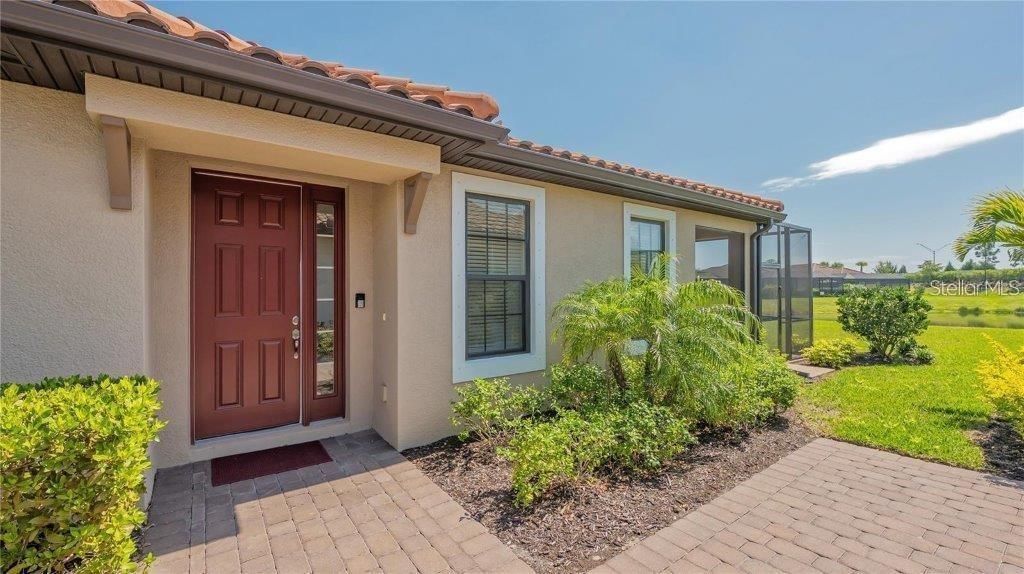
Fully Furnished Ibis Villa with Expansive Water Views.This Taylor Morrison Ibis Twin Villa in Esplanade at Azario is offered fully furnished and features a larger homesite with expansive water views and a 15-foot extended screened lanai with retractable shade and privacy screen. The interior features white-and-gold quartz countertops, upgraded white cabinetry with crown molding, ceramic tile throughout the main living areas, painted tray ceilings, 8-foot doors, double pocket doors to the study and custom window treatments. The open floor plan includes two bedrooms, a study and well-appointed kitchen and living areas. Esplanade at Azario offers resort-style amenities including a clubhouse, resort pool, fitness center, tennis and pickleball courts, bocce, walking trails, social spaces and activities. With its water view, extended lanai, furnishings and thoughtful finishes, this Ibis villa offers easy Florida living in one of the area's sought-after communities.
Property Features
Property Type: Residential - Condominium
Cooling: Central Air
Garage: 2 car attached
Heating: Central
Home Style: Mediterranean
Lot Size: 0.15 Acres
Roof Type: Tile
Stories: 1.0
Taxes: $5,998
Year Built: 2022
Amenities
Eat-in Kitchen
Open Floorplan
Split Bedroom
Stone Counters
Thermostat
Tray Ceiling(s)
Walk-In Closet(s)
Window Treatments
Hurricane Shutters
Lighting
Rain Gutters
Sidewalk
Feature Descriptions
Additional Rooms: Bonus Room
Appliances: Convection Oven, Dishwasher, Disposal, Dryer, Exhaust Fan, Gas Water Heater, Microwave, Range, Refrigerator, Washer
Association Amenities: Clubhouse, Fitness Center, Golf Course, Pickleball Court(s), Tennis Court(s)
Builder: Taylor Morrison
Community Features: Clubhouse, Deed Restrictions, Fitness Center, Gated Community - Guard, Golf Carts OK, Golf, Irrigation-Reclaimed Water, Pool, Restaurant, Sidewalks, Tennis Court(s), Street Lights
Days on Site: 3
Directions: Coming North on I-75, take exit 217 (SR 70) and head east on SR 70 for about 4 miles. Then, turn left onto Lorraine Road. Travel East on Lorraine Road, turn left onto Uihlein Road, turn left on Azario Blvd. Take third exit at roundabout onto Santa Caterin
Exterior: Block, Stucco
Flood Zone Code: X
Flooring: Carpet, Ceramic Tile
Foundation: Slab
HOA Fee: 482/ Monthly
HOA Y/N: Yes
Home Warranty Y/N: No
Listing Terms: Cash, Conventional, FHA, VA Loan
Lot: Landscaped, Sidewalk, Paved
Lot Dimensions: 0.15
Model: Ibis
Other Equipment: Irrigation Equipment
Ownership: Fee Simple
Patio/Porch: Patio, Screened
Pets Allowed: Yes
Property Attached Y/N: No
Property Sub-Type: Villa
Sewer: Public Sewer
Showing Instructions: 24 Hour Notice, Appointment Only, See Remarks, ShowingTime
Special Sale Provisions: None
Utilities: BB/HS Internet Available, Cable Connected, Electricity Connected, Natural Gas Connected, Phone Available, Private, Sewer Connected, Sprinkler Recycled, Water Connected
Vegetation: Trees/Landscaped
Water: Public
Water Access Y/N: No
Water View: Pond
Windows: Blinds, Drapes, ENERGY STAR Qualified Windows, Window Treatments
Zoning: RES
Room Sizes
Kitchen: 11.6x9.8
Living Room: 16.8x15.4
Dining Room: 11.5x14.8
Bonus Room: 11.5x10.1
Primary Bedroom: 13.4x12
Bedroom 2: 10.8x12.8
Local Schools
High School: Lakewood Ranch High
Middle School: Dr Mona Jain Middle
Elementary School: Gullett Elementary
Listed By / Shown By
Listed By
Agency Name: MICHAEL SAUNDERS & COMPANY
Agency Contact: 941-951-6660
Shown By
Agent Name: Tom Edrington- Commercial Division Manager
Agent Phone: (813) 972-3430
Agency Title: Florida Executive Realty

Estimate Your Payment
Estimated Payment
$ 1,720.69 per month $1,079.40 Principal & Interest $499.83 Property Tax $141.46 Homeowner's Insurance
15788 Sacile Lane | MLS# A4707478
This condo located at 15788 Sacile Lane, Bradenton, FL 34211 is currently listed for sale with an asking price of $485,000. This property was built in 2022 and has 2 bedrooms and 2 full baths with 1558 sq. ft. Sacile Lane is located in the AZARIO ESPLANADE subdivision. Search AZARIO ESPLANADE real estate on tedrington.floridaexecutiverealty.com today.