TomEdrington- Commercial Division Manager
BEDS3
BATHS2 full
SQUARE FEET1,869
MLS#OM729648
STATUSActive
PROPERTY TYPEResidential - Single Family
SUBDIVISIONSUMMERGLEN
Property Description
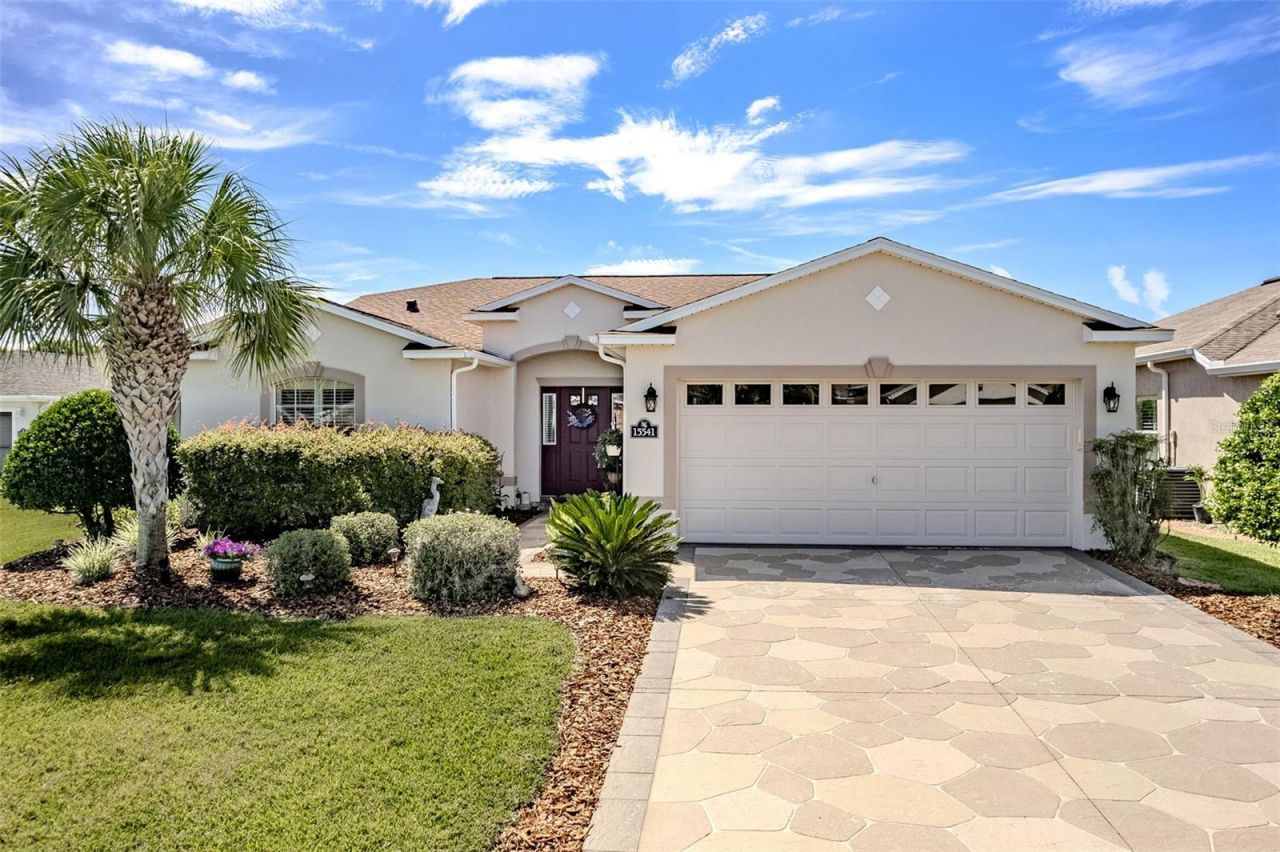
NEW ROOF (2023), GOLF COURSE VIEWS, GRANITE COUNTERS & PLANTATION SHUTTERS! Beautiful Tarpon II in gated 55+ SummerGlen offers 3 bedrooms, 2 baths, 1,869 living sq ft with a private guest wing that can be closed off for added privacy. The kitchen features granite countertops, cabinet pullouts, stainless steel appliances, and opens to comfortable living spaces with plantation shutters throughout. Enjoy peaceful views of the 3rd green from the enclosed lanai, plus an additional rear paver patio perfect for relaxing or entertaining. Exterior painted in 2023, NEW WATER SOFTENER (2026). SummerGlen amenities include an 18-hole golf course, clubhouse, fitness center, pool, hot tub, pickleball, bocce ball, shuffleboard, horseshoes, softball field, community garden, and RV parking. HOA includes lawn mowing, edging, blowing, trash, recycling, Spectrum cable with 125+ channels, 1 Gbps high-speed internet, and streaming services including HBO Max, Disney+, ESPN, and Paramount+. Residents also receive a $30 monthly restaurant credit. Conveniently located near shopping, dining, medical facilities, and I-75. Welcome home to sunshine and fairways.
Property Features
Property Type: Residential - Single Family
Cooling: Central Air
Garage: 2 car attached
Heating: Central, Electric
Home Style: Florida
Lot Size: 0.25 Acres
Roof Type: Shingle
Stories: 1.0
Taxes: $2,507
Year Built: 2007
Amenities
Ceiling Fans(s)
High Ceilings
Open Floorplan
Solid Surface Counters
Solid Wood Cabinets
Thermostat
Walk-In Closet(s)
Lighting
Rain Gutters
Feature Descriptions
Appliances: Convection Oven, Dishwasher, Disposal, Dryer, Gas Water Heater, Microwave, Washer
Association Amenities: Cable TV, Clubhouse, Fence Restrictions, Fitness Center, Gated, Golf Course, Pickleball Court(s), Pool, Shuffleboard Court, Spa/Hot Tub, Storage, Tennis Court(s)
Community Features: Clubhouse, Community Mailbox, Deed Restrictions, Dog Park, Fitness Center, Gated Community - Guard, Golf Carts OK, Golf, Pool, Restaurant, Sidewalks, Tennis Court(s)
Directions: From Ocala, head south on I75. Turn right on 484. Turn left on SW 20th Ave Rd. Turn right on SW 154th St Rd. Turn left on SW 14th Ave Rd. Turn left on SW 11th Ter Rd. Turn left on SW 11th Ter Rd again. Property will be on the right.
Exterior: Block, Concrete, Stucco
Flood Zone Code: X
Flooring: Carpet, Tile
Foundation: Slab
HOA Fee: 390/ Monthly
HOA Y/N: Yes
Home Warranty Y/N: No
Hot Tub: Yes
Listing Terms: Cash, Conventional, FHA, VA Loan
Lot: Paved
Lot Dimensions: 0.25
Other Equipment: Irrigation Equipment
Ownership: Fee Simple
Patio/Porch: Patio
Pets Allowed: Cats OK, Dogs OK
Pets Restrictions: Contact First Service for current accurate and precise rules and regulations. Refer to Community Covenants and Restrictions. Minimum 30-day lease.
Property Attached Y/N: No
Property Sub-Type: Single Family Residence
Senior Community: Yes
Sewer: Public Sewer
Showing Instructions: Combination Lock Box
Special Sale Provisions: None
Utilities: BB/HS Internet Available, Cable Available, Electricity Available, Natural Gas Connected
Water: Public
Water Access Y/N: No
Windows: Shutters
Zoning: PUD
Listed By / Shown By
Listed By
Agency Name: RE/MAX PREMIER REALTY
Agency Contact: 352-732-3222
Shown By
Agent Name: Tom Edrington- Commercial Division Manager
Agent Phone: (813) 972-3430
Agency Title: Florida Executive Realty

Estimate Your Payment
Estimated Payment
$ 926.08 per month $634.06 Principal & Interest $208.92 Property Tax $83.10 Homeowner's Insurance
15541 SW 11th Terrace Road | MLS# OM729648
This single family home located at 15541 SW 11th Terrace Road , Ocala, FL 34473 is currently listed for sale with an asking price of $284,900. This property was built in 2007 and has 3 bedrooms and 2 full baths with 1869 sq. ft. SW 11th Terrace Road is located in the SUMMERGLEN subdivision. Search SUMMERGLEN real estate on tedrington.floridaexecutiverealty.com today.