TomEdrington- Commercial Division Manager
BEDS3
BATHS2 full
SQUARE FEET2,133
MLS#V4951594
STATUSActive
PROPERTY TYPEResidential - Single Family
SUBDIVISIONMAGNOLIA WOOD FIFTH
Property Description
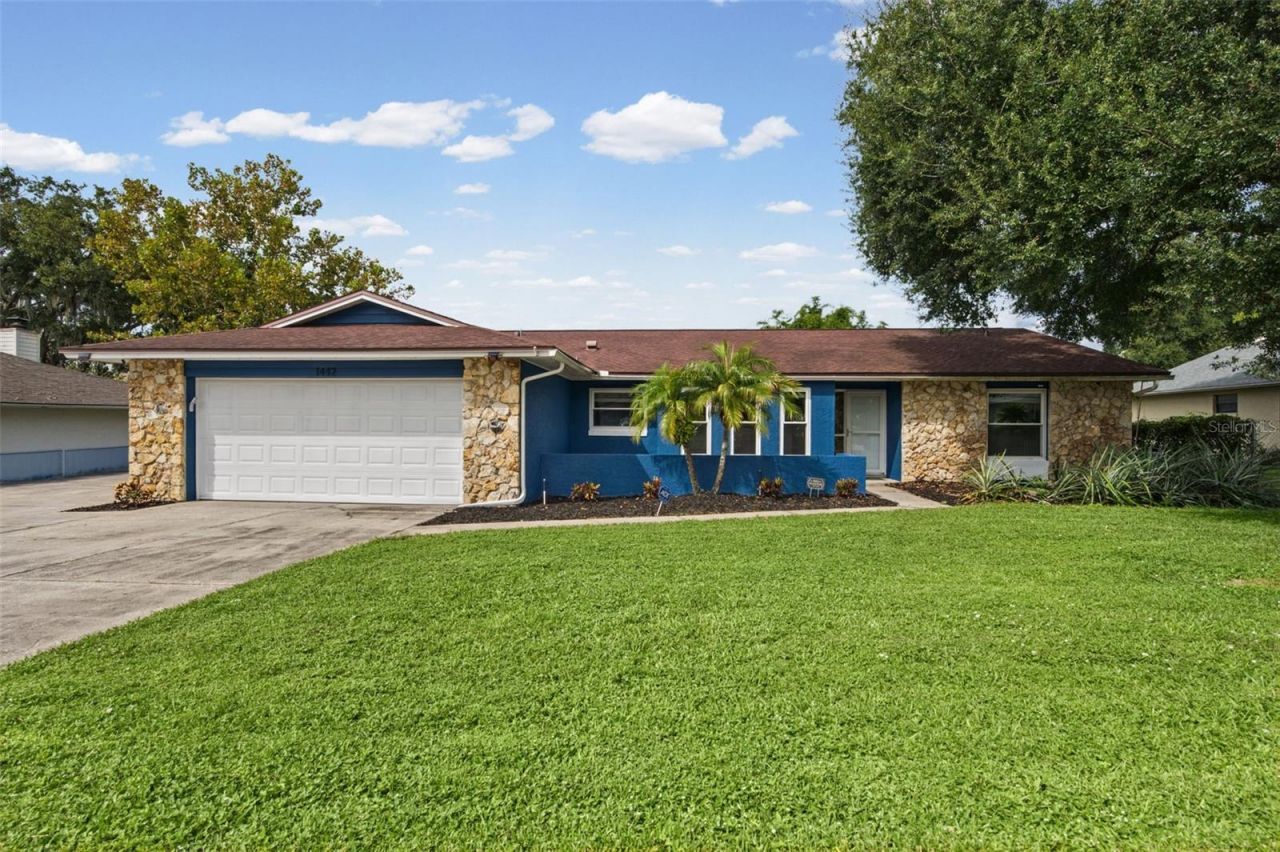
Welcome to this beautifully maintained home in a desirable golf cart community, just 2 miles from historic Downtown Winter Garden! This home offers LVP and tile flooring, double-pane windows, a cozy wood-burning fireplace, a 6-year-old AC system, and a spacious Florida room with sliders for enjoying Florida living.The saltwater pool features a 5-year-old pump and heater, while recent exterior paint adds to the home's appeal. Outdoor amenities include an RV-ready setup with RV connection and a dedicated pad for your boat or RV, plus an oversized shed for additional storage. A whole-home generator, approximately 3 years old, with a 500-gallon propane tank provides added peace of mind.The beautifully landscaped property also features an impressive variety of fruit trees, including 5 peach, 2 plum, 2 nectarine, 1 apple, starfruit, small and large banana, pineapple, and lemon trees. Located in a golf cart-friendly community and minutes from Downtown Winter Garden's shopping, dining, and entertainment, this home offers a wonderful blend of convenience, comfort, and Florida lifestyle.
Property Features
Property Type: Residential - Single Family
Cooling: Central Air
Fenced: Yes
Garage: 2 car attached
Heating: Central, Electric
Lot Size: 0.32 Acres
Roof Type: Shingle
Stories: 1.0
Taxes: $4,073
Year Built: 1984
Amenities
Ceiling Fans(s)
Eat-in Kitchen
Living Room/Dining Room Combo
Primary Bedroom Main Floor
Thermostat
Walk-In Closet(s)
Outdoor Grill
Private Yard
RV Hookup
Storage
Feature Descriptions
Additional Rooms: Breakfast Room Separate, Florida Room, Great Room
Appliances: Dishwasher, Disposal, Dryer, Electric Water Heater, Exhaust Fan, Microwave, Range, Refrigerator, Washer
Directions: N on Dillard Street from SR5-, turn right on Crest Avenue, to right on Teacup Springs Drive, left on Markel, left on Culuso. Home is one the left.
Exterior: Block, Stone, Stucco
Fencing: Chain Link
Fireplace: Wood Burning
Fireplace Y/N: Yes
Flood Zone Code: X
Flooring: Ceramic Tile, Luxury Vinyl
Foundation: Slab
Home Warranty Y/N: No
Listing Terms: Cash, Conventional, FHA
Lot Dimensions: 0.32
Other Equipment: Private Yard, RV Hookup
Other Structures: Shed(s), Storage
Ownership: Fee Simple
Parking: Boat, Driveway, Garage Door Opener, Oversized, RV Access/Parking, Workshop in Garage
Parking Notes: Boat, Driveway, Garage Door Opener, Oversized, RV Acce
Patio/Porch: Covered, Enclosed, Screened
Pets Allowed: Yes
Pool: Auto Cleaner, Gunite, Heated, In Ground, Salt Water, Screen Enclosure
Property Attached Y/N: No
Property Sub-Type: Single Family Residence
Security: Security System Leased
Sewer: Septic Tank
Showing Instructions: Supra Lock Box, Call Listing Agent 2
Special Sale Provisions: None
Swimming Pool: Yes
Utilities: BB/HS Internet Available, Cable Connected, Electricity Connected, Fiber Optics, Propane, Public, Underground Utilities
Vegetation: Fruit Trees
Water: Public
Water Access Y/N: No
Windows: Blinds, Double Pane Windows, Drapes
Zoning: R-1
Room Sizes
Kitchen: 18.1x12.8
Primary Bedroom: 14.3x16.6
Primary Bathroom: 6.4x11.2
Dining Room: 10.3x19.11
Living Room: 17.7x19.11
Bedroom 2: 12x12.2
Bathroom 2: 8.6x5.1
Bedroom 3: 12x11
Laundry: 3.3x6.2
Florida Room: 23.3x11.5
Listed By / Shown By
Listed By
Agency Name: RE/MAX ADVANTAGE
Agency Contact: 386-846-1515
Shown By
Agent Name: Tom Edrington- Commercial Division Manager
Agent Phone: (813) 972-3430
Agency Title: Florida Executive Realty

Estimate Your Payment
Estimated Payment
$ 1,812.00 per month $1,301.96 Principal & Interest $339.42 Property Tax $170.63 Homeowner's Insurance
1442 Coluso Drive | MLS# V4951594
This single family home located at 1442 Coluso Drive , Winter Garden, FL 34787 is currently listed for sale with an asking price of $585,000. This property was built in 1984 and has 3 bedrooms and 2 full baths with 2133 sq. ft. Coluso Drive is located in the MAGNOLIA WOOD FIFTH subdivision. Search MAGNOLIA WOOD FIFTH real estate on tedrington.floridaexecutiverealty.com today.