TomEdrington- Commercial Division Manager
BEDS2
BATHS2 full
SQUARE FEET1,806
MLS#TB8552782
STATUSActive
PROPERTY TYPEResidential - Single Family
SUBDIVISIONWYNDTREE
Property Description
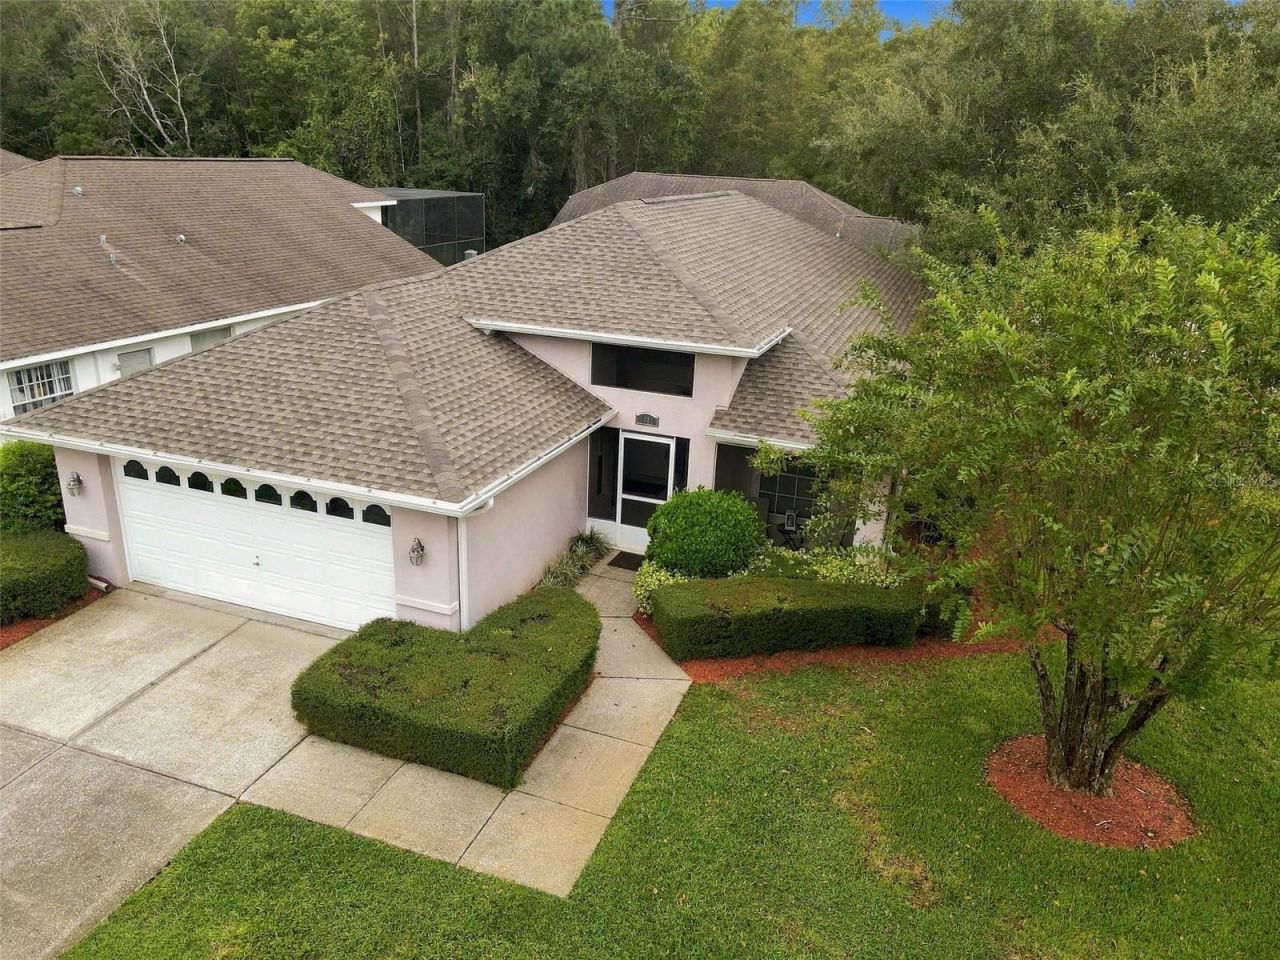
New roof completed September 2026 on this updated one-story CBS home in Wyndtree, Trinity. HVAC is newer and a new water heater can be installed for the new owner. About 1,806 heated sq ft with 2 bedrooms and an extra room as an office. House has 2 full baths, and an attached 2-car garage on a cul-de-sac with a wooded rear buffer. Not in a flood zone, and is zone X. The kitchen has bright cabinetry, granite counters, a glass-mosaic backsplash, stainless appliances, and a breakfast bar under vaulted ceilings. Wood-look laminate flooring runs through the main living areas; tile is in the kitchen, laundry, and Florida room. A wet bar with stone counters sits between the living and dining rooms. The primary suite has two walk-in closets and an updated bath with a double vanity and framed walk-in shower. The indoor laundry includes a utility sink and cabinets. House boasts an enclosed Florida room, screened porch, and paver patio overlooking a green yard and mature trees. Convenient to SR 54, shopping, medical offices, and routes into Pinellas and Hillsborough.
Property Features
Property Type: Residential - Single Family
Cooling: Central Air
Garage: 2 car attached
Heating: Central
Lot Size: 0.19 Acres
Roof Type: Shingle
Stories: 1.0
Taxes: $2,320
Year Built: 1993
Amenities
High Ceilings
Primary Bedroom Main Floor
Solid Surface Counters
Stone Counters
Thermostat
Walk-In Closet(s)
Wet Bar
Private Mailbox
Sidewalk
Feature Descriptions
Additional Rooms: Den/Library/Office, Florida Room
Appliances: Dishwasher, Disposal, Dryer, Electric Water Heater, Microwave, Range, Refrigerator, Washer
Days on Site: 1
Directions: Heading north on East Lake Rd, right on Wyndtree Blvd. Right on Tenby Ct. Right onto Dawsbury Way. Right onto Stroud Court. Home on right.
Exterior: Block, Stucco
Flood Zone Code: X
Flooring: Laminate, Tile
Foundation: Slab
HOA Fee: 554/ Quarterly
HOA Y/N: Yes
Home Warranty Y/N: No
Listing Terms: Cash, Conventional, FHA, VA Loan
Lot: Corner Lot, Cul-De-Sac, Landscaped, Sidewalk, Paved
Lot Dimensions: 0.19
Number of Pets: 2
Other Equipment: Irrigation Equipment
Ownership: Fee Simple
Parking: Driveway, Ground Level
Parking Notes: Driveway, Ground Level
Patio/Porch: Enclosed, Front Porch, Rear Porch, Screened
Pets Allowed: Yes
Pets Restrictions: Confirm pet restrictions directly with the HOA.
Property Attached Y/N: No
Property Sub-Type: Single Family Residence
Security: Fire Alarm
Sewer: Public Sewer
Showing Instructions: ShowingTime
Special Sale Provisions: None
Utilities: Cable Connected, Electricity Connected, Sewer Connected, Water Connected
Water: None
Water Access Y/N: No
Windows: Window Treatments
Zoning: MPUD
Room Sizes
Kitchen: 18x11
Primary Bedroom: 15.11x14.4
Living Room: 26.4x13.9
Local Schools
High School: J.W. Mitchell High-PO
Middle School: Seven Springs Middle-PO
Elementary School: Trinity Oaks Elementary
Listed By / Shown By
Listed By
Agency Name: LOMBARDO TEAM REAL ESTATE LLC
Agency Contact: 813-321-0437
Shown By
Agent Name: Tom Edrington- Commercial Division Manager
Agent Phone: (813) 972-3430
Agency Title: Florida Executive Realty

Estimate Your Payment
Estimated Payment
$ 1,225.40 per month $912.48 Principal & Interest $193.33 Property Tax $119.58 Homeowner's Insurance
1411 Stroud Court | MLS# TB8552782
This single family home located at 1411 Stroud Court , New Port Richey, FL 34655 is currently listed for sale with an asking price of $410,000. This property was built in 1993 and has 2 bedrooms and 2 full baths with 1806 sq. ft. Stroud Court is located in the WYNDTREE subdivision. Search WYNDTREE real estate on tedrington.floridaexecutiverealty.com today.