TomEdrington- Commercial Division Manager
BEDS2
BATHS1 full
SQUARE FEET1,002
MLS#G5118319
STATUSActive
PROPERTY TYPEResidential - Mobile Home
SUBDIVISIONTAVARES MOBILE HOME ESTATES
Property Description
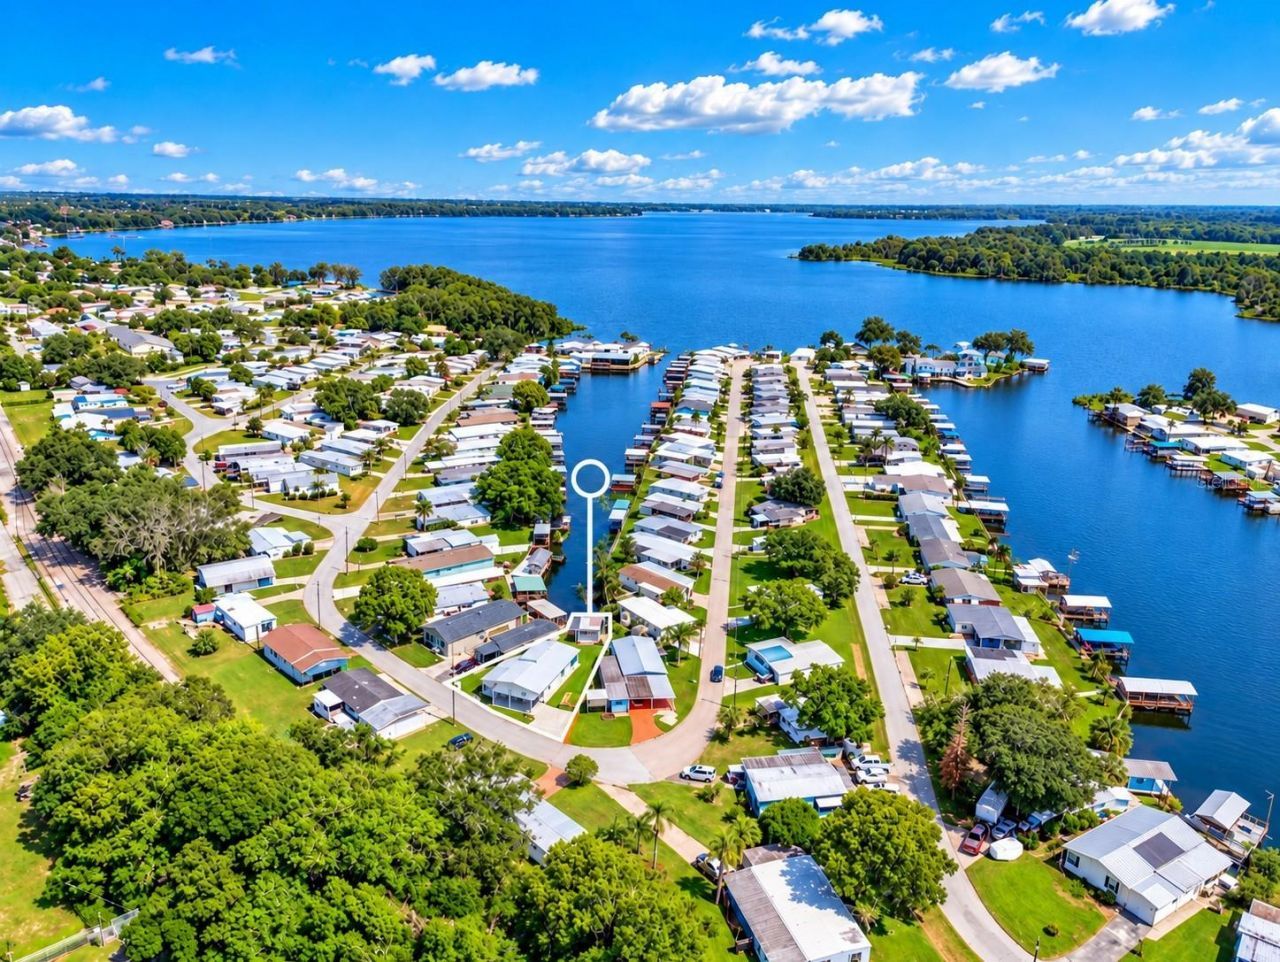
Virtually Staged. HERE IT IS! What you've been asking for: a canal-front property on the Chain of Lakes with a boathouse, all for under $190,000! This mobile home is located in Tavares Mobile Home Estates 55+, offering direct access to Lake Dora. Enjoy a boat ride to downtown Mount Dora or the charming downtown Tavares-this is Florida living at its finest in Lake County!Let me tell you about the home. The floor plan is centered around a beautiful canal-lake view, with the kitchen and living room located at the back, along with the Florida room-perfect for enjoying your morning coffee! There are two bedrooms and one bathroom, with laundry conveniently located inside. But that's not all! There's a spacious one-car garage for extra storage and a workbench. This is a golf cart community, so if you prefer not to take the boat to town, you can easily cruise to downtown Tavares in your golf cart. Additionally, the proposed Rails to Trails project is directly across the street from this property, making it an exciting investment opportunity! You will own the land, and the HOA fee is a low $23 per month. Now is the perfect time to invest in this property!
Property Features
Property Type: Residential - Mobile Home
Cooling: Wall/Window Unit(s)
Garage: 1 car attached
Heating: Other
Home Style: Florida
Lot Size: 0.10 Acres
Roof Type: Metal
Stories: 1.0
Taxes: $2,553
Year Built: 1959
Amenities
Ceiling Fans(s)
Lighting
Other
Feature Descriptions
Additional Rooms: Florida Room, Inside Utility
Appliances: Range, Refrigerator
Association Amenities: Shuffleboard Court
Body of Water: LAKE DORA
Community Features: Clubhouse, Community Mailbox, Golf Carts OK
Directions: Continue on Lakeshore Dr to Tavares 6 min (3.2 mi) Turn right onto Lakeshore Dr 1.8 mi Continue onto Lake Eustis Dr 1.5 mi Take FL-19 S/N Duncan Dr to County Dr 6 min (2.5 mi) Slight right onto E Burleigh Blvd 1.0 mi Use the left 2 lanes to turn left onto
Exterior: Metal Siding
Fireplace: Insert
Fireplace Y/N: Yes
Flood Zone Code: X
Flooring: Carpet, Tile
Foundation: Crawlspace
HOA Fee: 23/ Monthly
HOA Y/N: Yes
Home Warranty Y/N: No
Listing Terms: Cash, Conventional
Lot: Paved
Lot Dimensions: 0.1
Other Structures: Boat House
Ownership: Fee Simple
Parking: Circular Driveway, Workshop in Garage
Parking Notes: Circular Driveway, Workshop in Garage
Patio/Porch: Other
Pets Allowed: Breed Restrictions
Pets Restrictions: Buyer and buyers agent must verify with the HOA office all rules and regulations. Office is located at the front of community.
Property Attached Y/N: No
Property Sub-Type: Mobile Home
Senior Community: Yes
Sewer: Public Sewer
Showing Instructions: Call Listing Agent, Lock Box Coded, Lockbox - Other, See Remarks
Special Sale Provisions: None
Special View Info: Water
Utilities: Electricity Connected
Water: Public
Water Access: Canal - Freshwater, Lake - Chain of Lakes
Water Access Y/N: Yes
Waterfront Features: Canal Front, Boathouse, Seawall - Other
Water View: Canal, Lake - Chain of Lakes
Zoning: RMH-S
Listed By / Shown By
Listed By
Agency Name: ALDEN REALTY LLC
Agency Contact: 352-910-4984
Shown By
Agent Name: Tom Edrington- Commercial Division Manager
Agent Phone: (813) 972-3430
Agency Title: Florida Executive Realty

Estimate Your Payment
Estimated Payment
$ 690.77 per month $422.64 Principal & Interest $212.75 Property Tax $55.39 Homeowner's Insurance
1405 Westland Dr | MLS# G5118319
This single family home located at 1405 Westland Dr , Tavares, FL 32778 is currently listed for sale with an asking price of $189,900. This property was built in 1959 and has 2 bedrooms and 1 full baths with 1002 sq. ft. Westland Dr is located in the TAVARES MOBILE HOME ESTATES subdivision. Search TAVARES MOBILE HOME ESTATES real estate on tedrington.floridaexecutiverealty.com today.