TomEdrington- Commercial Division Manager
BEDS3
BATHS2 full
SQUARE FEET1,528
MLS#GC543568
STATUSPending
PROPERTY TYPEResidential - Single Family
SUBDIVISIONHIGHLAND COURT MANOR
Property Description
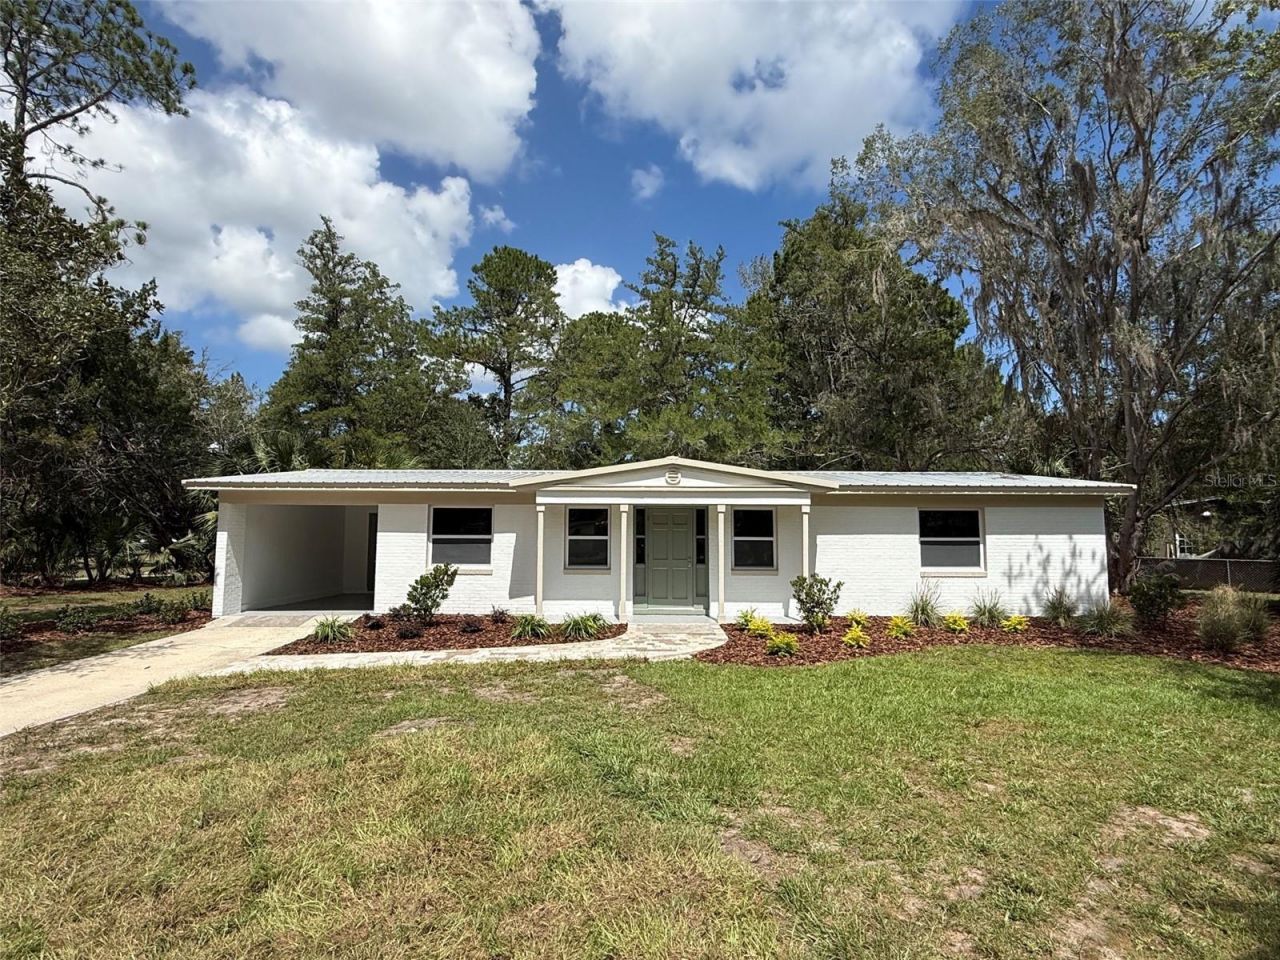
Under contract-accepting backup offers. Welcome home to this completely remodeled gem, offering modern updates, spacious living, and exceptional comfort! Featuring a brand-new metal roof, new HVAC system, and new hot water heater, this home is designed for peace of mind. Inside, you'll find beautiful, generously sized bathrooms, large bedrooms, and a huge living and dining area perfect for entertaining and everyday living. The granite kitchen boasts new appliances and plenty of space to prepare meals. A large laundry room adds convenience, while the covered patio provides the perfect spot to relax and enjoy the outdoors. Additional highlights include a one-car carport and a desirable corner lot. With its extensive renovations, thoughtful layout, and move-in-ready appeal, this home is a must-see!
Property Features
Property Type: Residential - Single Family
Cooling: Central Air
Heating: Central
Lot Size: 0.26 Acres
Roof Type: Metal
Stories: 1.0
Taxes: $4,108
Year Built: 1964
Amenities
Ceiling Fans(s)
Crown Molding
Open Floorplan
Primary Bedroom Main Floor
Solid Surface Counters
Stone Counters
Thermostat
Fire Pit
Feature Descriptions
Appliances: Cooktop, Dishwasher, Exhaust Fan, Refrigerator
Days on Site: 14
Directions: North on Main Street. Turn East on NE 31st avenue to home on left.
Exterior: Block, HardiPlank Type
Flood Zone Code: X
Flooring: Carpet, Luxury Vinyl, Tile
Foundation: Slab
Home Warranty Y/N: No
Lot Dimensions: 0.26
Other Equipment: Fire Pit
Ownership: Fee Simple
Property Attached Y/N: No
Property Sub-Type: Single Family Residence
Sewer: Public Sewer
Showing Instructions: Supra Lock Box, ShowingTime
Special Sale Provisions: None
Utilities: Public
Water: Public
Water Access Y/N: No
Zoning: RSF2
Listed By / Shown By
Listed By
Agency Name: SUSKIN REALTY INC
Agency Contact: 352-373-7513
Shown By
Agent Name: Tom Edrington- Commercial Division Manager
Agent Phone: (813) 972-3430
Agency Title: Florida Executive Realty

Estimate Your Payment
Estimated Payment
$ 996.81 per month $578.65 Principal & Interest $342.33 Property Tax $75.83 Homeowner's Insurance
1404 NE 31st Avenue | MLS# GC543568
This single family home located at 1404 NE 31st Avenue, Gainesville, FL 32609 is currently listed for sale with an asking price of $260,000. This property was built in 1964 and has 3 bedrooms and 2 full baths with 1528 sq. ft. NE 31st Avenue is located in the HIGHLAND COURT MANOR subdivision. Search HIGHLAND COURT MANOR real estate on tedrington.floridaexecutiverealty.com today.