TomEdrington- Commercial Division Manager
BEDS2
BATHS2 full 1 partial
SQUARE FEET2,420
MLS#TB8535158
STATUSActive
PROPERTY TYPEResidential - Single Family
SUBDIVISIONFISHHAWK RANCH WEST
Property Description
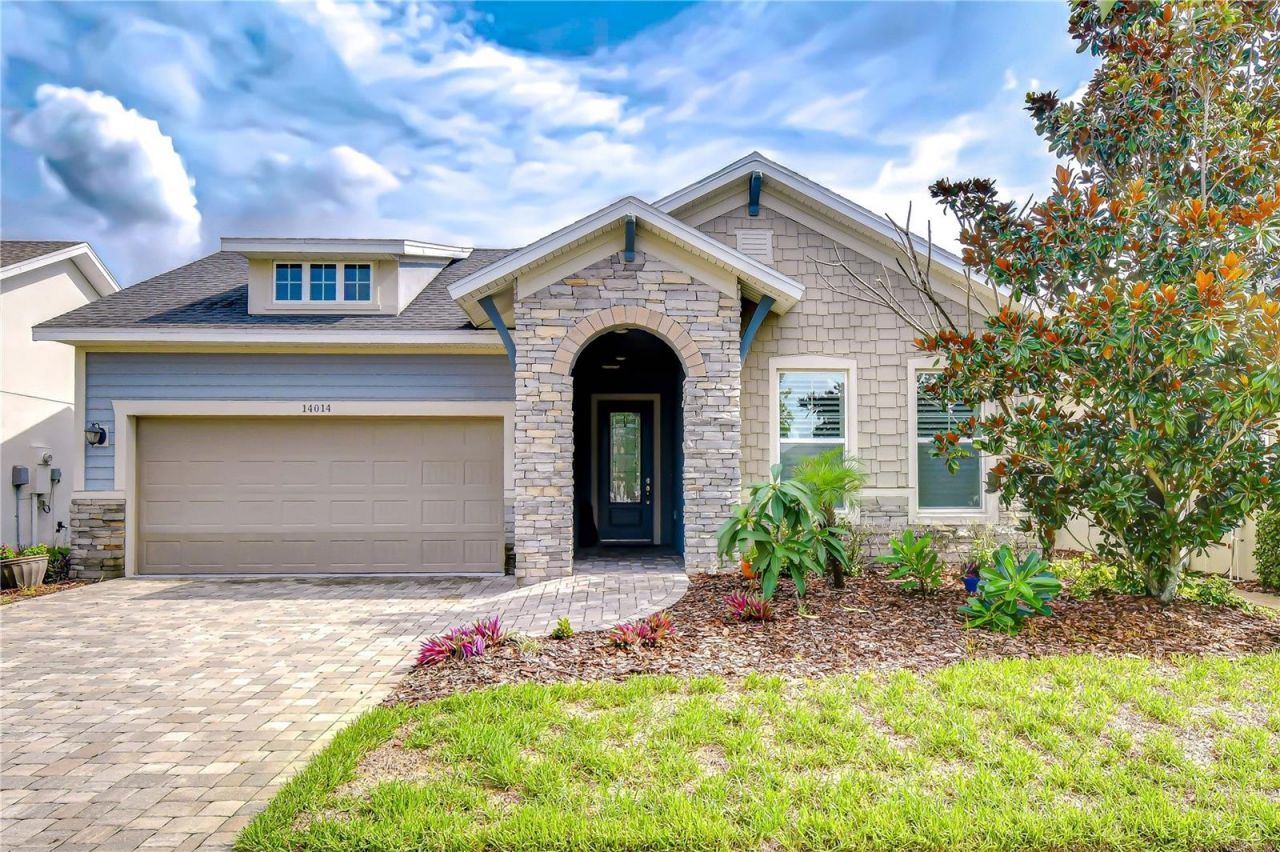
Perfectly positioned within the highly sought-after Encore at FishHawk Ranch West, an exclusive gated 55+ community, this exceptional David Weekley Lorenzo model offers the ideal combination of luxury, comfort, and low-maintenance living. With over 2,400 square feet of thoughtfully designed living space, two spacious bedroom suites, 2.5 baths, flexible living areas, and a rare three-car tandem garage with built-in storage, this home was designed to impress while making everyday living effortless. From the moment you step inside, you'll appreciate the bright, open floor plan and versatile flex room, perfectly suited as a home office, formal sitting room, media room, or hobby space. The heart of the home is the beautifully appointed chef's kitchen, featuring abundant cabinetry, a walk-in pantry, stainless steel appliances, striking countertops, designer backsplash, and an oversized center island that seamlessly overlooks the spacious great room and dining area-creating the perfect setting for entertaining family and friends. Plantation shutters throughout add timeless style and elegance. The primary suite is a true private retreat, offering a luxurious en-suite bath with an oversized walk-in shower and an impressive custom walk-in closet complete with its own center dresser island. A second generously sized bedroom is privately situated at the front of the home, complete with its own en-suite bath and spacious walk-in closet, providing exceptional comfort and privacy for overnight guests. Step outside to the covered lanai and enjoy peaceful mornings with coffee, unwind with a good book, or gather with friends for an evening of cards while enjoying Florida's beautiful year-round weather. Living in Encore means enjoying one of the area's premier active-adult lifestyles. Residents have exclusive access to the spectacular Oasis Club, featuring a resort-style heated infinity pool and spa, state-of-the-art fitness center, pickleball and bocce courts, card rooms, grilling stations, outdoor televisions, covered gathering areas, and an active social calendar coordinated by a full-time lifestyle director. As a bonus, homeowners also enjoy access to the outstanding amenities of FishHawk Ranch West, including the Lake House, community pool, fitness center, parks, playgrounds, and miles of scenic walking trails. Encore's HOA provides exceptional value by including lawn maintenance, Spectrum high-speed internet, and a premium cable television package with two DVRs, allowing you to spend more time enjoying the lifestyle you've earned and less time maintaining your home. Opportunities to own in this highly desirable community are limited. Schedule your private showing today and experience the exceptional lifestyle that makes Encore at FishHawk Ranch West one of Tampa Bay's most sought-after active adult communities.
Property Features
Property Type: Residential - Single Family
Cooling: Central Air
Garage: 3 car attached
Heating: Central, Electric
Home Style: Florida, Traditional
Lot Size: 0.15 Acres
Roof Type: Shingle
Stories: 1.0
Taxes: $6,398
Year Built: 2017
Amenities
Ceiling Fans(s)
High Ceilings
Kitchen/Family Room Combo
Open Floorplan
Primary Bedroom Main Floor
Solid Wood Cabinets
Split Bedroom
Stone Counters
Thermostat
Walk-In Closet(s)
Window Treatments
Private Entrance
Sidewalk
Feature Descriptions
Additional Rooms: Den/Library/Office, Great Room, Inside Utility
Appliances: Built-In Oven, Cooktop, Dishwasher, Disposal, Electric Water Heater, Ice Maker, Microwave, Range Hood, Refrigerator
Community Features: Clubhouse, Deed Restrictions, Fitness Center, Gated Community - Guard, Pool, Sidewalks, Street Lights
Days on Site: 59
Directions: From 1-75, Follow Gibsonton Dr and Boyette Rd to Watercolor Dr in Fish Hawk. Continue on Watercolor Dr. Take Sparrowhead Wy to Swallow Hl Dr, 14014 Swallow Hl Dr, Lithia, FL 33547
Disaster Mitigation: Above Flood Plain
Exterior: Block, Stucco
Flood Zone Code: X
Flooring: Carpet, Hardwood
Foundation: Slab
HOA Fee: 448/ Monthly
HOA Y/N: Yes
Home Warranty Y/N: No
Listing Terms: Cash, Conventional, FHA, VA Loan
Lot: In County, Landscaped, Level, Sidewalk, Paved, Private
Lot Dimensions: 0.15
Other Equipment: Irrigation Equipment, Private Entrance
Ownership: Fee Simple
Parking: Driveway, Garage Door Opener, Tandem
Parking Notes: Driveway, Garage Door Opener, Tandem
Patio/Porch: Front Porch, Rear Porch
Pets Allowed: Yes
Pets Restrictions: BUYER OR AGENT TO VERIFY ALL INFORMATION AND RESTRICTIONS WITH HOA
Property Attached Y/N: No
Property Sub-Type: Single Family Residence
Security: Gated Community, Secured Garage/Parking
Senior Community: Yes
Sewer: Public Sewer
Showing Instructions: Supra Lock Box, Gate Code Required, Lock Box Electronic, See Remarks, ShowingTime
Special Sale Provisions: None
Utilities: Cable Connected, Electricity Connected, Fire Hydrant, Phone Available, Public, Sewer Connected, Sprinkler Meter, Underground Utilities, Water Connected
Vegetation: Mature Landscaping
Water: Public
Water Access Y/N: No
Windows: Shutters
Zoning: PD
Room Sizes
Dining Room: 13x12
Great Room: 21x18
Kitchen: 23x13
Den: 13x13
Primary Bedroom: 16x15
Bedroom 2: 13x10
Listed By / Shown By
Listed By
Agency Name: KELLER WILLIAMS SOUTH TAMPA
Agency Contact: murraycoleman@kw.com
Shown By
Agent Name: Tom Edrington- Commercial Division Manager
Agent Phone: (813) 972-3430
Agency Title: Florida Executive Realty

Estimate Your Payment
Estimated Payment
$ 1,728.85 per month $1,057.14 Principal & Interest $533.17 Property Tax $138.54 Homeowner's Insurance
14014 Swallow Hill Drive | MLS# TB8535158
This single family home located at 14014 Swallow Hill Drive, Lithia, FL 33547 is currently listed for sale with an asking price of $475,000. This property was built in 2017 and has 2 bedrooms and 2 full and 1 partial baths with 2420 sq. ft. Swallow Hill Drive is located in the FISHHAWK RANCH WEST subdivision. Search FISHHAWK RANCH WEST real estate on tedrington.floridaexecutiverealty.com today.