TomEdrington- Commercial Division Manager
BEDS3
BATHS2 full 1 partial
SQUARE FEET1,704
MLS#TB8527628
STATUSActive
PROPERTY TYPERental - Townhouse
SUBDIVISIONHIDDEN RIVER TWNHMS
Property Description
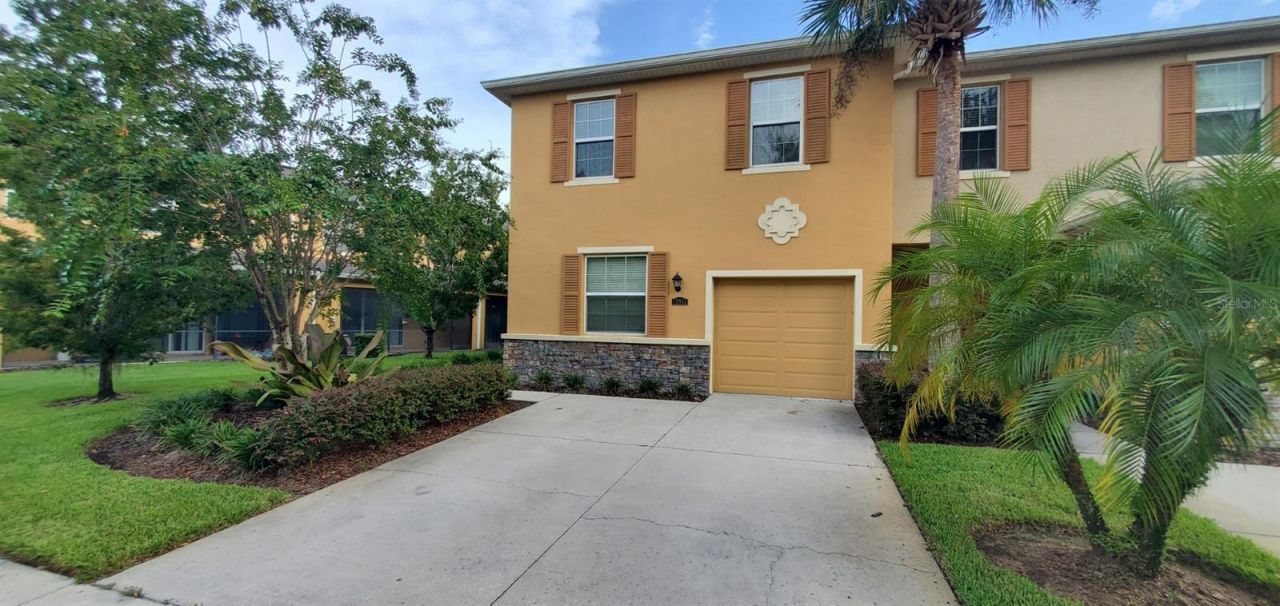
Chic and stylish living in this Hidden River townhome, corner unit with 3 spacious bedrooms and 2.5 baths. Enjoy the convenience of a 1-car garage plus a 2-car driveway. The main floor features a large living and dining area with elegant tile flooring, a beautiful kitchen with granite countertops and a breakfast area, and an 8x20 screened porch for relaxation. The second floor hosts a generous master suite with a walk-in closet and a luxurious bath with double sinks and a walk-in shower. All appliances, including a washer and dryer. The gated Hidden River community offers an elegant clubhouse with a pool, spa, sauna, and fitness center. Located near USF, Florida & VA Hospitals, I-75.
Property Features
Property Type: Rental - Townhouse
Cooling: Central Air
Garage: 1 car attached
Heating: Central
Lot Size: 0.05 Acres
Year Built: 2015
Amenities
Eat-in Kitchen
PrimaryBedroom Upstairs
Feature Descriptions
Appliances: Dishwasher, Disposal, Dryer, Electric Water Heater, Microwave, Range, Refrigerator, Washer
Community Features: Clubhouse, Pool, Sidewalks
Directions: From I-75, go west on Fletcher, right on Hidden River Pkwy, right into Hidden River to address
Flood Zone Code: x
Flooring: Carpet, Ceramic Tile
HOA Y/N: Yes
Home Warranty Y/N: No
Lease Terms: Twelve Months
Lot Dimensions: 0.05
Patio/Porch: Enclosed, Screened
Pets Allowed: No
Property Attached Y/N: Yes
Property Sub-Type: Townhouse
Sewer: Public Sewer
Showing Instructions: Appointment Only, Combination Lock Box, Gate Code Required, ShowingTime
Water: Public
Water Access Y/N: No
Room Sizes
Primary Bedroom: 14x13
Kitchen: 15x11
Living Room: 22x17
Bedroom 2: 11x10
Bedroom 3: 11x10
Local Schools
High School: Armwood-HB
Middle School: Jennings-HB
Elementary School: Thonotosassa-HB
Listed By / Shown By
Listed By
Agency Name: FUTURE HOME REALTY INC
Agency Contact: 813-855-4982
Shown By
Agent Name: Tom Edrington- Commercial Division Manager
Agent Phone: (813) 972-3430
Agency Title: Florida Executive Realty

13955 Snapper Fin Lane | MLS# TB8527628
This property located at 13955 Snapper Fin Lane , Tampa, FL 33637 is currently listed for rent with an asking price of $2,100 / Monthly. Search Tampa real estate on tedrington.floridaexecutiverealty.com today.