TomEdrington- Commercial Division Manager
BEDS4
BATHS3 full
SQUARE FEET2,769
MLS#W7888201
STATUSActive
PROPERTY TYPEResidential - Single Family
SUBDIVISIONVILLAGES AT AVALON
Property Description
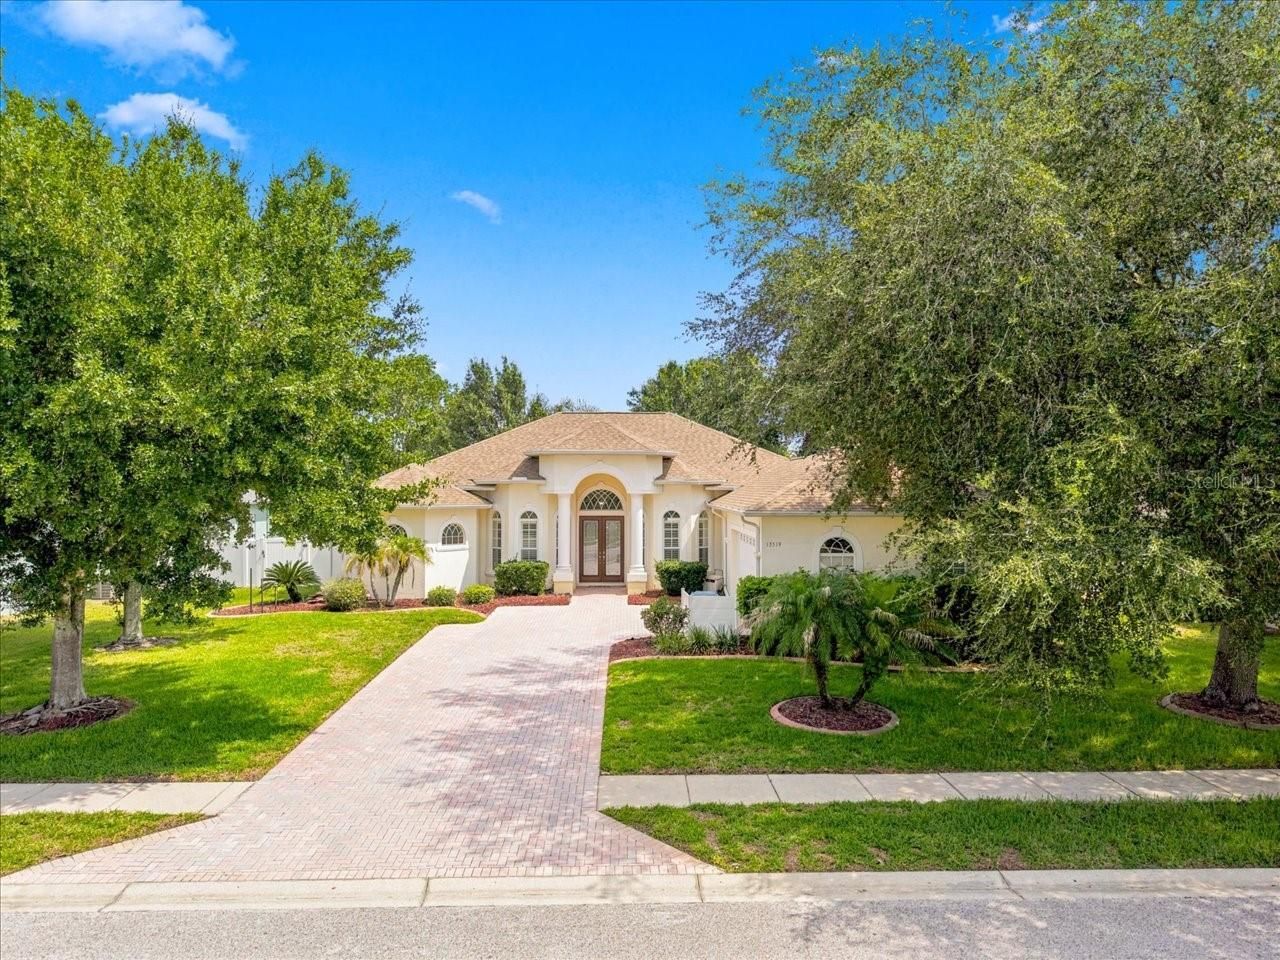
Luxurious Lexington home in the Villages at Avalon offering 2,769 living square feet of well-appointed living space with an inviting 3-car garage. This 4-bedroom plan includes a dedicated office and 3 full bathrooms, ideal for today's busy households. Entertain in style with formal living featuring a tray ceiling and a separate dining room, then gather in the spacious eat-in kitchen showcasing granite countertops, a large island, and stainless steel appliances that overlook the bright family room. The opulent master suite features dual walk-in closets, dual vanities, a garden tub, and a separate shower. The home is finished with tile, laminate, and luxury vinyl flooring throughout-no carpet. Step outside to a large screened paver patio, a fenced back yard, and a paver driveway, perfect for outdoor living and entertaining. This home sits in a desirable location within the Villages at Avalon, offering convenient access to nearby amenities and Lexington's top schools. Total area: 3,868 sq ft; Living area: 2,769 sq ft.
Property Features
Property Type: Residential - Single Family
Cooling: Central Air
Garage: 3 car attached
Heating: Central, Electric
Lot Size: 0.29 Acres
Roof Type: Shingle
Stories: 1.0
Taxes: $6,503
Year Built: 2006
Amenities
High Ceilings
Open Floorplan
Primary Bedroom Main Floor
Solid Surface Counters
Split Bedroom
Walk-In Closet(s)
Private Mailbox
Sidewalk
Sliding Doors
Feature Descriptions
Appliances: Dishwasher, Disposal, Microwave, Range, Refrigerator
Community Features: Clubhouse, Deed Restrictions, Pool, Street Lights
Days on Site: 1
Directions: Oak Chase Blvd to Hunters Point to right on Sudbrook Ln to left on Barkingside
Exterior: Block, Stucco
Flood Zone Code: X
Flooring: Ceramic Tile, Laminate, Luxury Vinyl
Foundation: Slab
Garage Dimensions: 26x20
HOA Fee: 220/ Quarterly
HOA Y/N: Yes
Home Warranty Y/N: No
Listing Terms: Cash, Conventional, FHA, VA Loan
Lot Dimensions: 0.29
Other Equipment: Irrigation Equipment
Ownership: Fee Simple
Pets Allowed: Yes
Property Attached Y/N: No
Property Sub-Type: Single Family Residence
Sewer: Public Sewer
Showing Instructions: Supra Lock Box, Appointment Only, ShowingTime
Special Sale Provisions: None
Utilities: Cable Available, Electricity Connected, Fire Hydrant, Phone Available, Sewer Connected, Sprinkler Meter, Underground Utilities, Water Connected
Water: Public
Water Access Y/N: No
Zoning: PDP
Local Schools
High School: Natures Coast Technical High School
Middle School: Powell Middle
Elementary School: Suncoast Elementary
Listed By / Shown By
Listed By
Agency Name: RE/MAX MARKETING SPECIALISTS
Agency Contact: 352-686-0540
Shown By
Agent Name: Tom Edrington- Commercial Division Manager
Agent Phone: (813) 972-3430
Agency Title: Florida Executive Realty

Estimate Your Payment
Estimated Payment
$ 1,674.67 per month $1,001.50 Principal & Interest $541.92 Property Tax $131.25 Homeowner's Insurance
13519 Barkingside Place | MLS# W7888201
This single family home located at 13519 Barkingside Place , Spring Hill, FL 34609 is currently listed for sale with an asking price of $450,000. This property was built in 2006 and has 4 bedrooms and 3 full baths with 2769 sq. ft. Barkingside Place is located in the VILLAGES AT AVALON subdivision. Search VILLAGES AT AVALON real estate on tedrington.floridaexecutiverealty.com today.