TomEdrington- Commercial Division Manager
BEDS3
BATHS2 full 1 partial
SQUARE FEET2,352
MLS#A4707224
STATUSActive
PROPERTY TYPEResidential - Single Family
SUBDIVISIONTOSCANA ISLES
Property Description
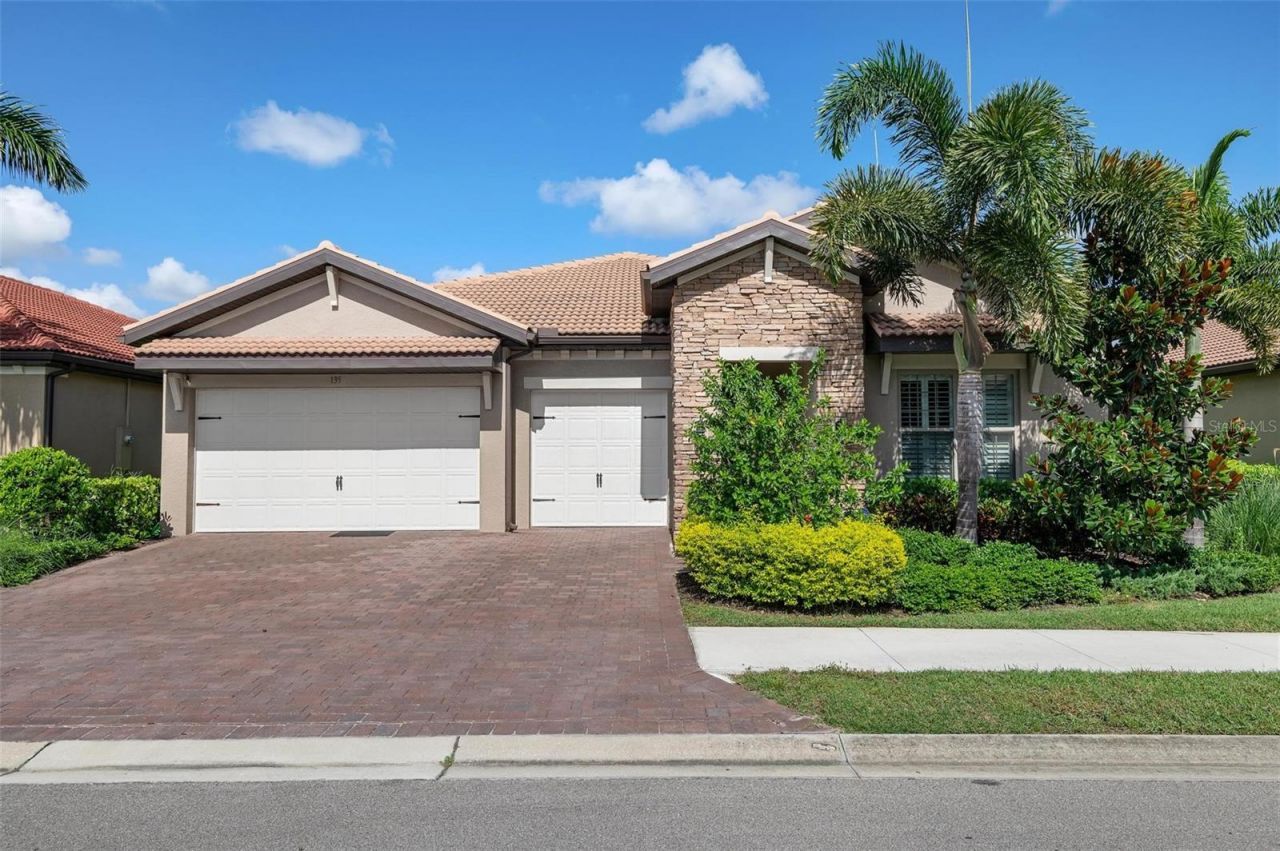
Assumable Mortgage at 2.25 percent rate. Beautiful, 3-bedroom, 2.5-bath home with a 3-car garage in the desirable gated community of Toscana! This 2,344 sq. ft. Abbey floor plan offers a spacious, open-concept layout designed for comfortable family living and effortless entertaining. The home features a durable tile roof, brick-paver driveway, and covered, screened-in lanai-perfect for enjoying Florida's beautiful weather. Inside, you'll find crown molding, tile and carpet flooring, newer hot water heater, newer disposal, storage cabinets in garage, poxy garage floor, hurricanes shutters, stainless-steel appliances, and granite kitchen countertops. The spacious primary suite includes a large walk-in closet, providing plenty of storage. Toscana offers a resort-style lifestyle with lawn maintenance included and an impressive array of amenities. Residents enjoy a heated community pool, club room, and fitness center, all located within the approximately 8,000 sq. ft. clubhouse. For those who love an active outdoor lifestyle, the community offers access to a 60-acre lake, with opportunities for fishing, kayaking, and canoeing.Conveniently located near Venice Island, you'll be just minutes from beautiful beaches, fantastic restaurants, and shopping. Come experience the Florida lifestyle you've been looking for! Guard at the gate..
Property Features
Property Type: Residential - Single Family
Cooling: Central Air
Garage: 3 car attached
Heating: Central, Electric, Heat Pump
Home Style: Florida
Lot Size: 0.16 Acres
Roof Type: Tile
Stories: 1.0
Taxes: $6,766
Year Built: 2019
Amenities
Eat-in Kitchen
Open Floorplan
Primary Bedroom Main Floor
Solid Surface Counters
Solid Wood Cabinets
Split Bedroom
Tray Ceiling(s)
Walk-In Closet(s)
Hurricane Shutters
Lighting
Rain Gutters
Feature Descriptions
Appliances: Dishwasher, Disposal, Microwave, Range Hood, Refrigerator
Community Features: Deed Restrictions, Fitness Center, Gated Community - Guard, Irrigation-Reclaimed Water, Playground, Pool, Tennis Court(s)
Days on Site: 2
Directions: From I75 Take Laurel Rd Exit and go East to Knights Trail, turn left, neighborhood is on right.
Energy Efficient: Insulation
Exterior: Block, Stucco
Flood Zone Code: X
Flooring: Carpet, Ceramic Tile
Foundation: Slab
Garage Dimensions: 27X22
HOA Fee: 878.45/ Quarterly
HOA Y/N: Yes
Home Warranty Y/N: No
Listing Terms: Assumable, Cash, Conventional, FHA, VA Loan
Lot Dimensions: 0.16
Number of Pets: 3
Other Equipment: Irrigation Equipment
Ownership: Fee Simple
Parking: Garage Door Opener
Parking Notes: Garage Door Opener
Patio/Porch: Covered, Enclosed, Rear Porch, Screened
Pets Allowed: Cats OK, Dogs OK
Property Attached Y/N: No
Property Sub-Type: Single Family Residence
Sewer: Public Sewer
Showing Instructions: Supra Lock Box
Special Sale Provisions: None
Special View Info: Water
Utilities: Cable Connected, Electricity Connected, Fire Hydrant
Water: Canal/Lake For Irrigation
Water Access: Lake
Water Access Y/N: Yes
Waterfront Features: Boat Ramp - Private
Zoning: PUD
Room Sizes
Great Room: 20x23
Dining Room: 20x10
Kitchen: 15x12
Primary Bedroom: 15x14
Bedroom 2: 11x12
Bedroom 3: 11x12
Local Schools
High School: Venice Senior High
Middle School: Laurel Nokomis Middle
Elementary School: Laurel Nokomis Elementary
Listed By / Shown By
Listed By
Agency Name: GULF SANDS REALTY, LLC
Agency Contact: 941-343-7275
Shown By
Agent Name: Tom Edrington- Commercial Division Manager
Agent Phone: (813) 972-3430
Agency Title: Florida Executive Realty

Estimate Your Payment
Estimated Payment
$ 1,910.55 per month $1,190.68 Principal & Interest $563.83 Property Tax $156.04 Homeowner's Insurance
135 Pescador Place | MLS# A4707224
This single family home located at 135 Pescador Place , North Venice, FL 34275 is currently listed for sale with an asking price of $535,000. This property was built in 2019 and has 3 bedrooms and 2 full and 1 partial baths with 2352 sq. ft. Pescador Place is located in the TOSCANA ISLES subdivision. Search TOSCANA ISLES real estate on tedrington.floridaexecutiverealty.com today.