TomEdrington- Commercial Division Manager
BEDS4
BATHS3 full
SQUARE FEET2,143
MLS#O6429994
STATUSActive
PROPERTY TYPEResidential - Single Family
SUBDIVISIONWESTHAVEN AT OVATION
Property Description
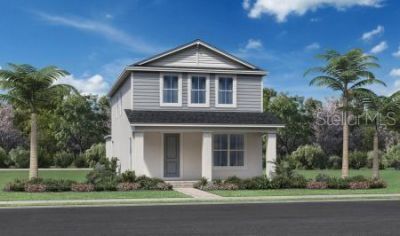
Under Construction. Toll Brothers new construction in Winter Garden, Horizon West. Estimated completion in 2027. The Montpelier bungalow offers a thoughtfully designed layout with a covered entry leading to a spacious foyer and a private guest suite. The main living area features an open-concept design with a dining area, breakfast bar, great room, and access to the courtyard, creating a comfortable space for everyday living and entertaining.The second floor includes two secondary bedrooms and a private primary suite featuring a large walk-in closet and a well-appointed bath with dual vanities, separate shower, and private water closet. Additional highlights include the functional bungalow design, inviting courtyard space, and the opportunity to personalize select design features based on the stage of construction
Property Features
Property Type: Residential - Single Family
Cooling: Central Air, Zoned
Garage: 2
Heating: Electric, Heat Pump, Natural Gas
Lot Size: 0.10 Acres
Roof Type: Shingle
Stories: 2.0
Taxes: $2,326
Year Built: 2026
Amenities
High Ceilings
Kitchen/Family Room Combo
Open Floorplan
PrimaryBedroom Upstairs
Split Bedroom
Sidewalk
Sliding Doors
Sprinkler Metered
Feature Descriptions
Appliances: Built-In Oven, Cooktop, Dishwasher, Disposal, Microwave
Association Amenities: Clubhouse
Builder: Toll Brothers
Community Features: Clubhouse, Park, Playground, Pool, Sidewalks
Days on Site: 1
Directions: Take 429 HWY to Western Way. Head south on to New Hartzog Road for 1.5 miles and turn left into Toll Brothers Westhaven at Ovation Community. Take second right on to Lochend Way.
Exterior: Block, Cement Siding, Stucco, Frame
Flood Zone Code: x
Flooring: Carpet, Tile
Foundation: Slab
Garage Dimensions: 20x20
HOA Fee: 231/ Quarterly
HOA Y/N: Yes
Home Warranty Y/N: No
Listing Terms: Cash, Conventional, FHA, VA Loan
Lot: In County
Lot Dimensions: 0.1
Model: Montpelier Farmhouse
Number of Pets: 10+
Other Equipment: Irrigation Equipment
Ownership: Fee Simple
Patio/Porch: Covered, Front Porch, Rear Porch
Pets Allowed: Yes
Property Attached Y/N: No
Property Sub-Type: Single Family Residence
Sewer: Public Sewer
Showing Instructions: Call Before Showing
Special Sale Provisions: None
Utilities: Cable Available, Electricity Available, Electricity Connected, Natural Gas Available, Natural Gas Connected, Sprinkler Meter, Sprinkler Recycled, Underground Utilities, Water Available, Water Connected
Water: Public
Water Access Y/N: No
Water View: Pond
Zoning: PUD
Room Sizes
Great Room: 13.8x10.6
Kitchen: 13.9x10.8
Primary Bedroom: 14.5x14.2
Dining Room: 13.9x12.1
Bedroom 2: 11.6x10
Bedroom 3: 11.6x10.8
Bathroom 4: 11x10.4
Local Schools
High School: Horizon High School
Middle School: Water Spring Middle
Elementary School: Water Spring Elementary
Listed By / Shown By
Listed By
Agency Name: ORLANDO TBI REALTY LLC
Agency Contact: 407-345-6000
Shown By
Agent Name: Tom Edrington- Commercial Division Manager
Agent Phone: (813) 972-3430
Agency Title: Florida Executive Realty

Estimate Your Payment
Estimated Payment
$ 1,656.35 per month $1,293.05 Principal & Interest $193.83 Property Tax $169.46 Homeowner's Insurance
13020 Sunset Garden Lane | MLS# O6429994
This single family home located at 13020 Sunset Garden Lane , Winter Garden, FL 34787 is currently listed for sale with an asking price of $581,000. This property was built in 2026 and has 4 bedrooms and 3 full baths with 2143 sq. ft. Sunset Garden Lane is located in the WESTHAVEN AT OVATION subdivision. Search WESTHAVEN AT OVATION real estate on tedrington.floridaexecutiverealty.com today.