TomEdrington- Commercial Division Manager
BEDS4
BATHS3 full 1 partial
SQUARE FEET3,316
MLS#O6428550
STATUSActive
PROPERTY TYPEResidential - Single Family
SUBDIVISIONBELMOND RESERVE
Property Description
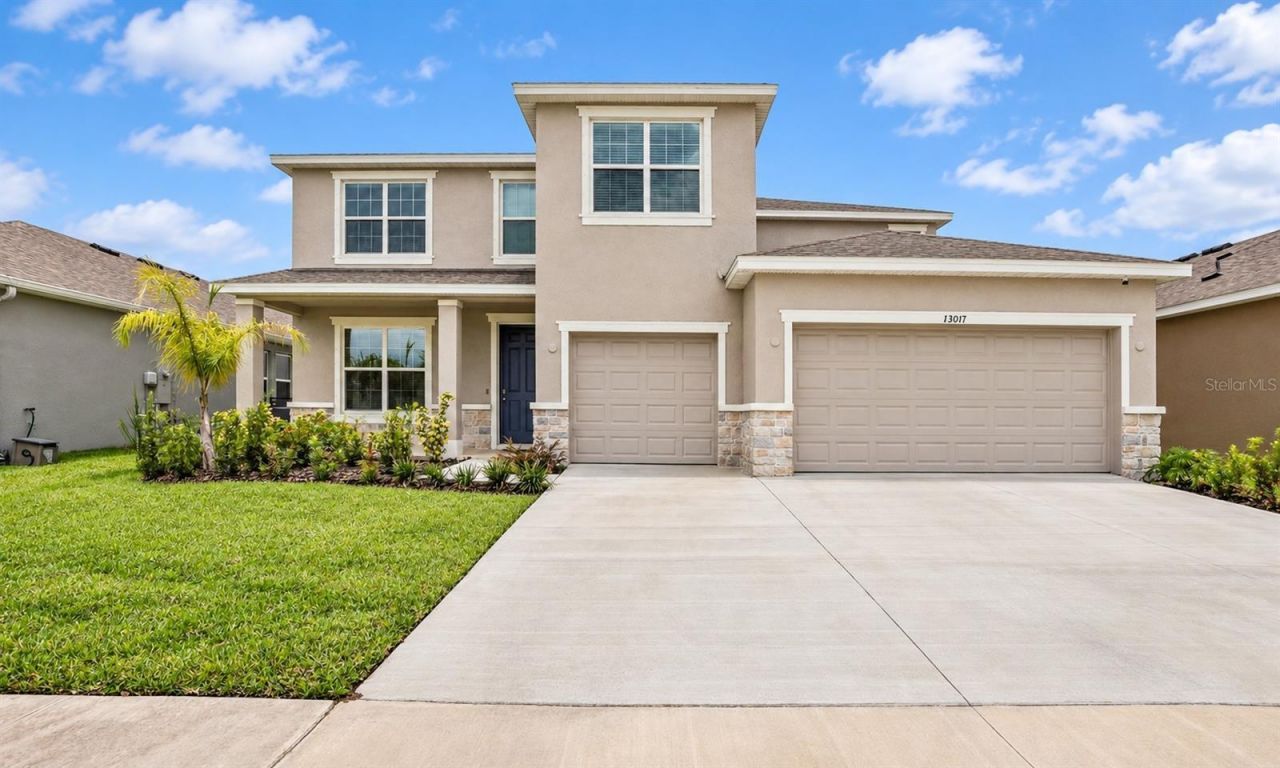
INCREDIBLE OPPORTUNITY FOR AN ELIGIBLE VA BUYERS-take advantage of the opportunity to assume the seller's 4.75 Interest Rate with VA mortgage, subject to buyer qualification, servicer/VA approval.This spacious Riverview residence offers 4 bedrooms, 3.5 bathrooms, 3,316 square feet, and a sought-after three-car garage, built in 2022. The bright, open layout connects the kitchen, dining area, and expansive living room, creating a comfortable setting for daily living and entertaining.A private first-floor bedroom with an en-suite bathroom provides valuable flexibility for guests, extended living arrangements, or a home office. Upstairs, the oversized 26-by-20-foot loft can serve as a media room, game room, workspace, or second gathering area. The generous primary suite features a large walk-in closet and a bathroom with a separate soaking tub and shower.Enjoy a covered rear patio, spacious backyard, abundant storage, and community amenities that include a swimming pool, playground, park, and dog park. Conveniently located near shopping, dining, commuter routes, and everyday conveniences.Ask for details about the potential VA loan assumption and schedule your private showing today.
Property Features
Property Type: Residential - Single Family
Cooling: Central Air
Garage: 3 car attached
Heating: Central, Electric
Lot Size: 0.17 Acres
Roof Type: Shingle
Stories: 2.0
Taxes: $4,383
Year Built: 2022
Amenities
Built-in Features
Ceiling Fans(s)
Eat-in Kitchen
Kitchen/Family Room Combo
Living Room/Dining Room Combo
Open Floorplan
Solid Surface Counters
Solid Wood Cabinets
Thermostat
Walk-In Closet(s)
Lighting
Private Mailbox
Sidewalk
Feature Descriptions
Appliances: Convection Oven, Cooktop, Dishwasher, Electric Water Heater, Microwave, Range, Refrigerator, Water Softener
Community Features: Clubhouse, Deed Restrictions, Dog Park, Playground, Pool, Tennis Court(s)
Days on Site: 64
Directions: Take I-75 South to Gibsonton Dr (Exit 250). Turn left onto Gibsonton Dr. Turn right on US 301 S. Drive 4 miles, then turn left on Rhodine Rd; the community will be about 9 miles east, just past Balm Riverview Rd.
Exterior: Block, Stucco
Flood Zone Code: X
Flooring: Carpet, Tile
Foundation: Slab
HOA Fee: 9/ Annually
HOA Y/N: Yes
Home Warranty Y/N: No
Listing Terms: Assumable, Cash, Conventional, FHA, VA Loan
Lot Dimensions: 0.17
Ownership: Fee Simple
Pets Allowed: Yes
Pets Restrictions: Please verify pet restrictions with the HOA
Property Attached Y/N: No
Property Sub-Type: Single Family Residence
Sewer: Public Sewer
Showing Instructions: Appointment Only, Call Listing Agent, Combination Lock Box, Lockbox, See Remarks, ShowingTime
Special Sale Provisions: None
Utilities: Cable Connected, Water Connected
Water: Public
Water Access Y/N: No
Zoning: PD
Room Sizes
Living Room: 20x19
Dining Room: 14x10
Kitchen: 19x13
Bonus Room: 13x12
Primary Bedroom: 17x14
Bedroom 3: 15x10
Bedroom 4: 12x11
Primary Bathroom: 13x10
Bathroom 2: 9x6
Bathroom 3: 11x6
Bathroom 4: 6x5
Loft: 26x20
Balcony/Porch/Lanai: 18x7
Listed By / Shown By
Listed By
Agency Name: GLOBAL SAPPHIRE REALTY LLC
Agency Contact: 862-276-4143
Shown By
Agent Name: Tom Edrington- Commercial Division Manager
Agent Phone: (813) 972-3430
Agency Title: Florida Executive Realty

Estimate Your Payment
Estimated Payment
$ 1,899.50 per month $1,356.48 Principal & Interest $365.25 Property Tax $177.77 Homeowner's Insurance
13017 Willow Grove Drive | MLS# O6428550
This single family home located at 13017 Willow Grove Drive, Riverview, FL 33579 is currently listed for sale with an asking price of $609,499. This property was built in 2022 and has 4 bedrooms and 3 full and 1 partial baths with 3316 sq. ft. Willow Grove Drive is located in the BELMOND RESERVE subdivision. Search BELMOND RESERVE real estate on tedrington.floridaexecutiverealty.com today.